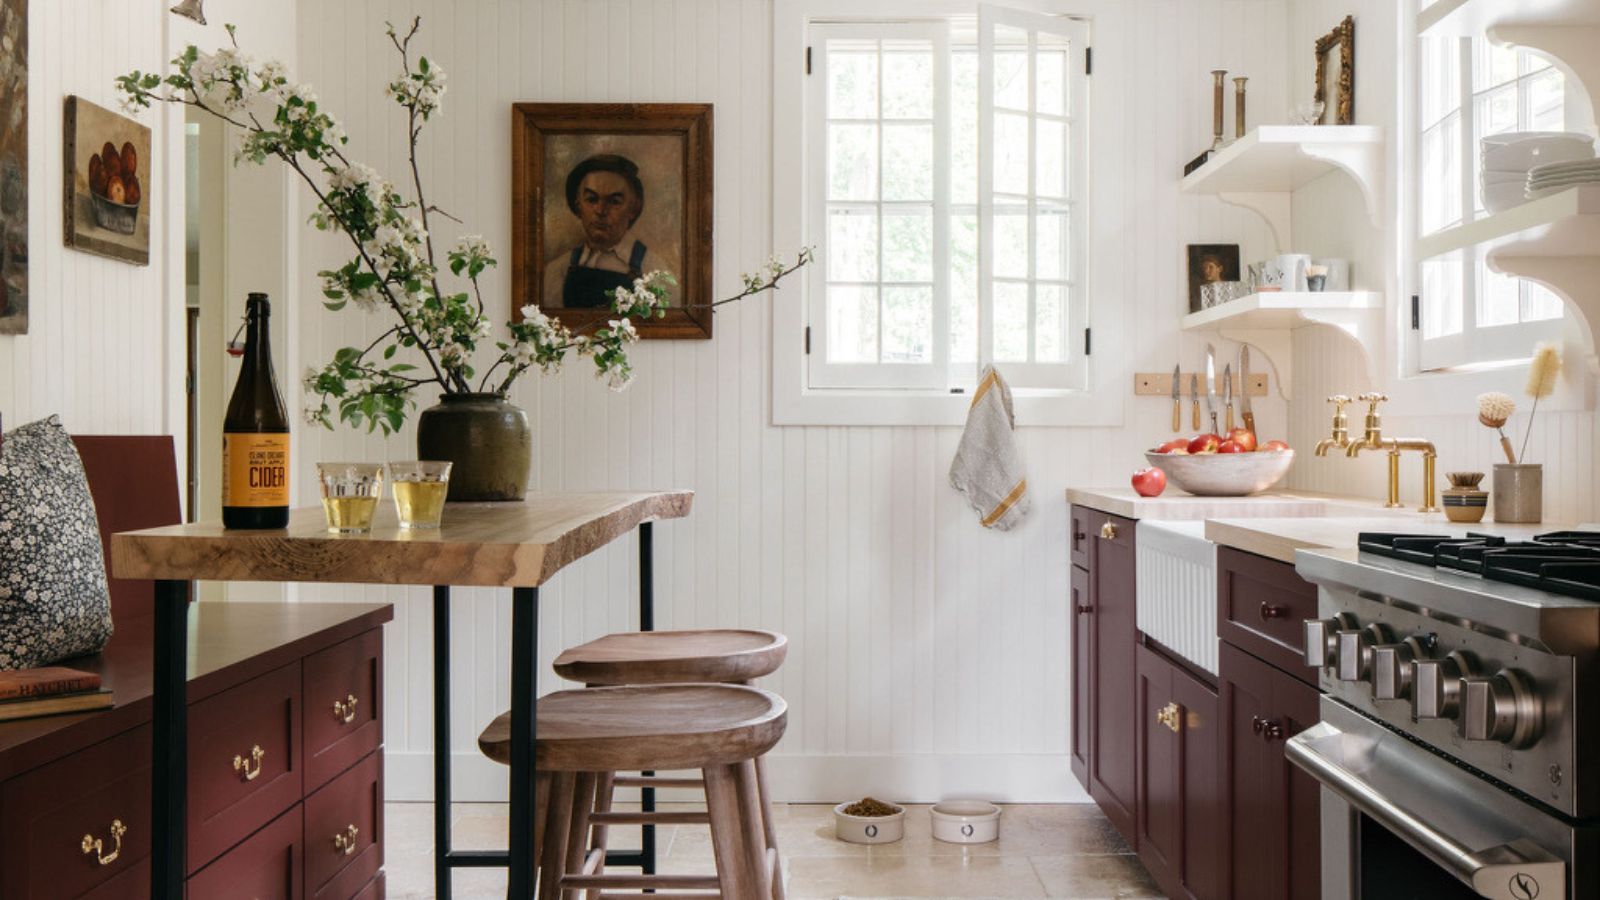
This kitchen, measuring just 2m by 1.8m, illustrates how to optimize a small area using reclaimed and secondhand materials without a large budget. Writer and content creator Africa Daley-Clarke emphasizes that focusing on practicality over showroom aesthetics can yield transformative results in tight spaces.
Originally, Africa’s kitchen was squeezed into a landing, making efficient use of the area crucial. She relocated the washing machine to a nearby boiler cupboard and creatively designed the space to prioritize functionality. 'When we renovated, we rebuilt a space that served our family and felt well-loved,' Africa explained.
### Key Design Principles
1. **Identify Essential Features**: Africa and her family started by listing their necessary items. They required storage for baby bottles, a full-size fridge-freezer, a deep sink, and a double-width cooker, which they sourced secondhand for £280.
2. **Strategic Reconfiguration**: To facilitate their wishlist, they strategically moved the washing machine to create more floor space. High ceilings allowed for the installation of bespoke units, maximizing every awkward corner.
3. **Embrace Unique Styles**: Instead of conventional glossy finishes, Africa drew inspiration from houseboats and old Italian kitchens, where functionality was prioritized. She accepted a visually eclectic style with visible storage solutions like magnetic boards and hanging baskets. Reclaimed scaffold boards and leftover terracotta tiles contributed to the unique look of the kitchen.
Africa concludes, 'Good design needn't be about restraint for its own sake. Build around real needs and always let practicality lead the way.'