Magdalena Adamus, an architect with the Polish firm Loft, tackled the challenge of designing a 29-square-metre apartment in Orlowo, a seaside resort. This ground-floor unit, originally meant as a communal area, raised questions about redefining living spaces in an era of minimal consumption. Magdalena noted extensive discussions with the developer regarding societal trends toward smaller homes and efficient use of space.
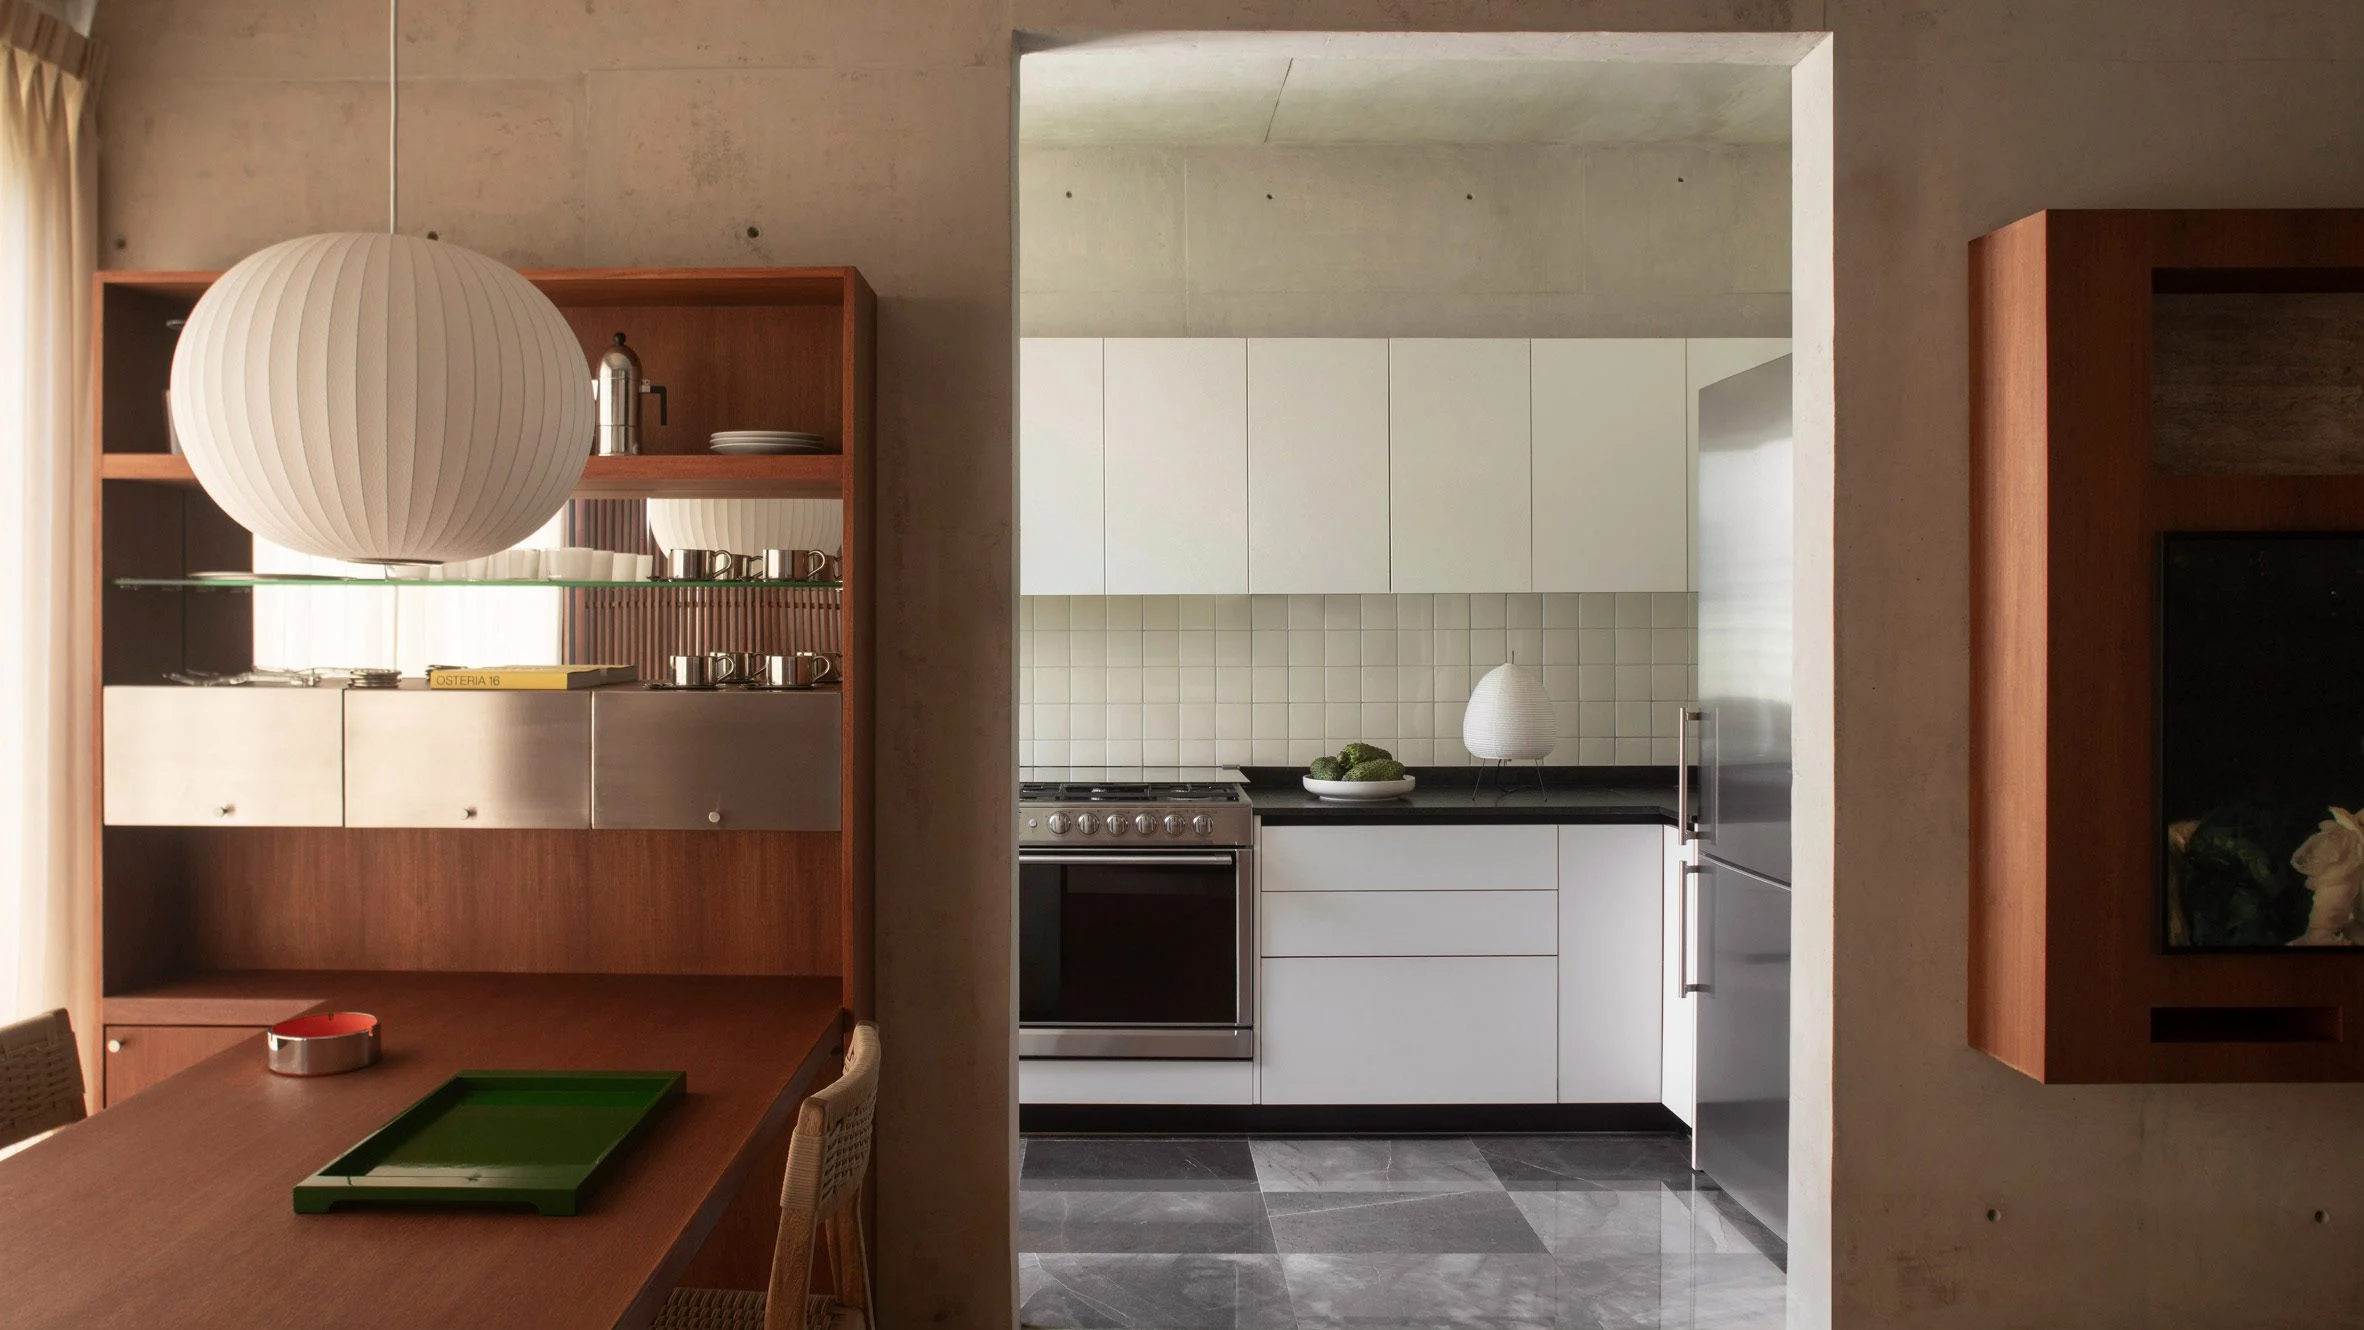
The apartment features an 18-foot ceiling that significantly enhances the design. It includes an open-plan kitchen, living, and dining area on the lower level, with a mezzanine housing the bedroom and bathroom. The blend of raw concrete and natural oak creates a contemporary aesthetic while giving an impression of spaciousness.
Black cupboards cleverly conceal the kitchen, and a glass walkway maintains clear sightlines, contributing to an airy feel. Natural light floods the apartment through converted ceiling air ducts functioning as skylights and sliding glass doors opening to an outdoor terrace.
To maximize storage, Magdalena designed custom furniture, such as a staircase made of oak and powder-coated steel that incorporates wooden pull-out drawers and a cozy seating nook. The upper level features built-in cupboards and shelving around the bed. Additional space-saving inventions include a bathroom mirror that acts as a window shutter and a hidden projector screen that descends above the bed's foot, making it perfect for movie nights.
While industrial materials like raw concrete can seem cold, Magdalena emphasized creating a warm atmosphere by hiring local craftsmen for bespoke furniture. The interior features Polish-designed seating and accessories, as well as colors inspired by the nearby beach and boats. ‘It’s a comfortable space that truly has everything you need,’ she said, encapsulating the project’s success as a model for efficient living.