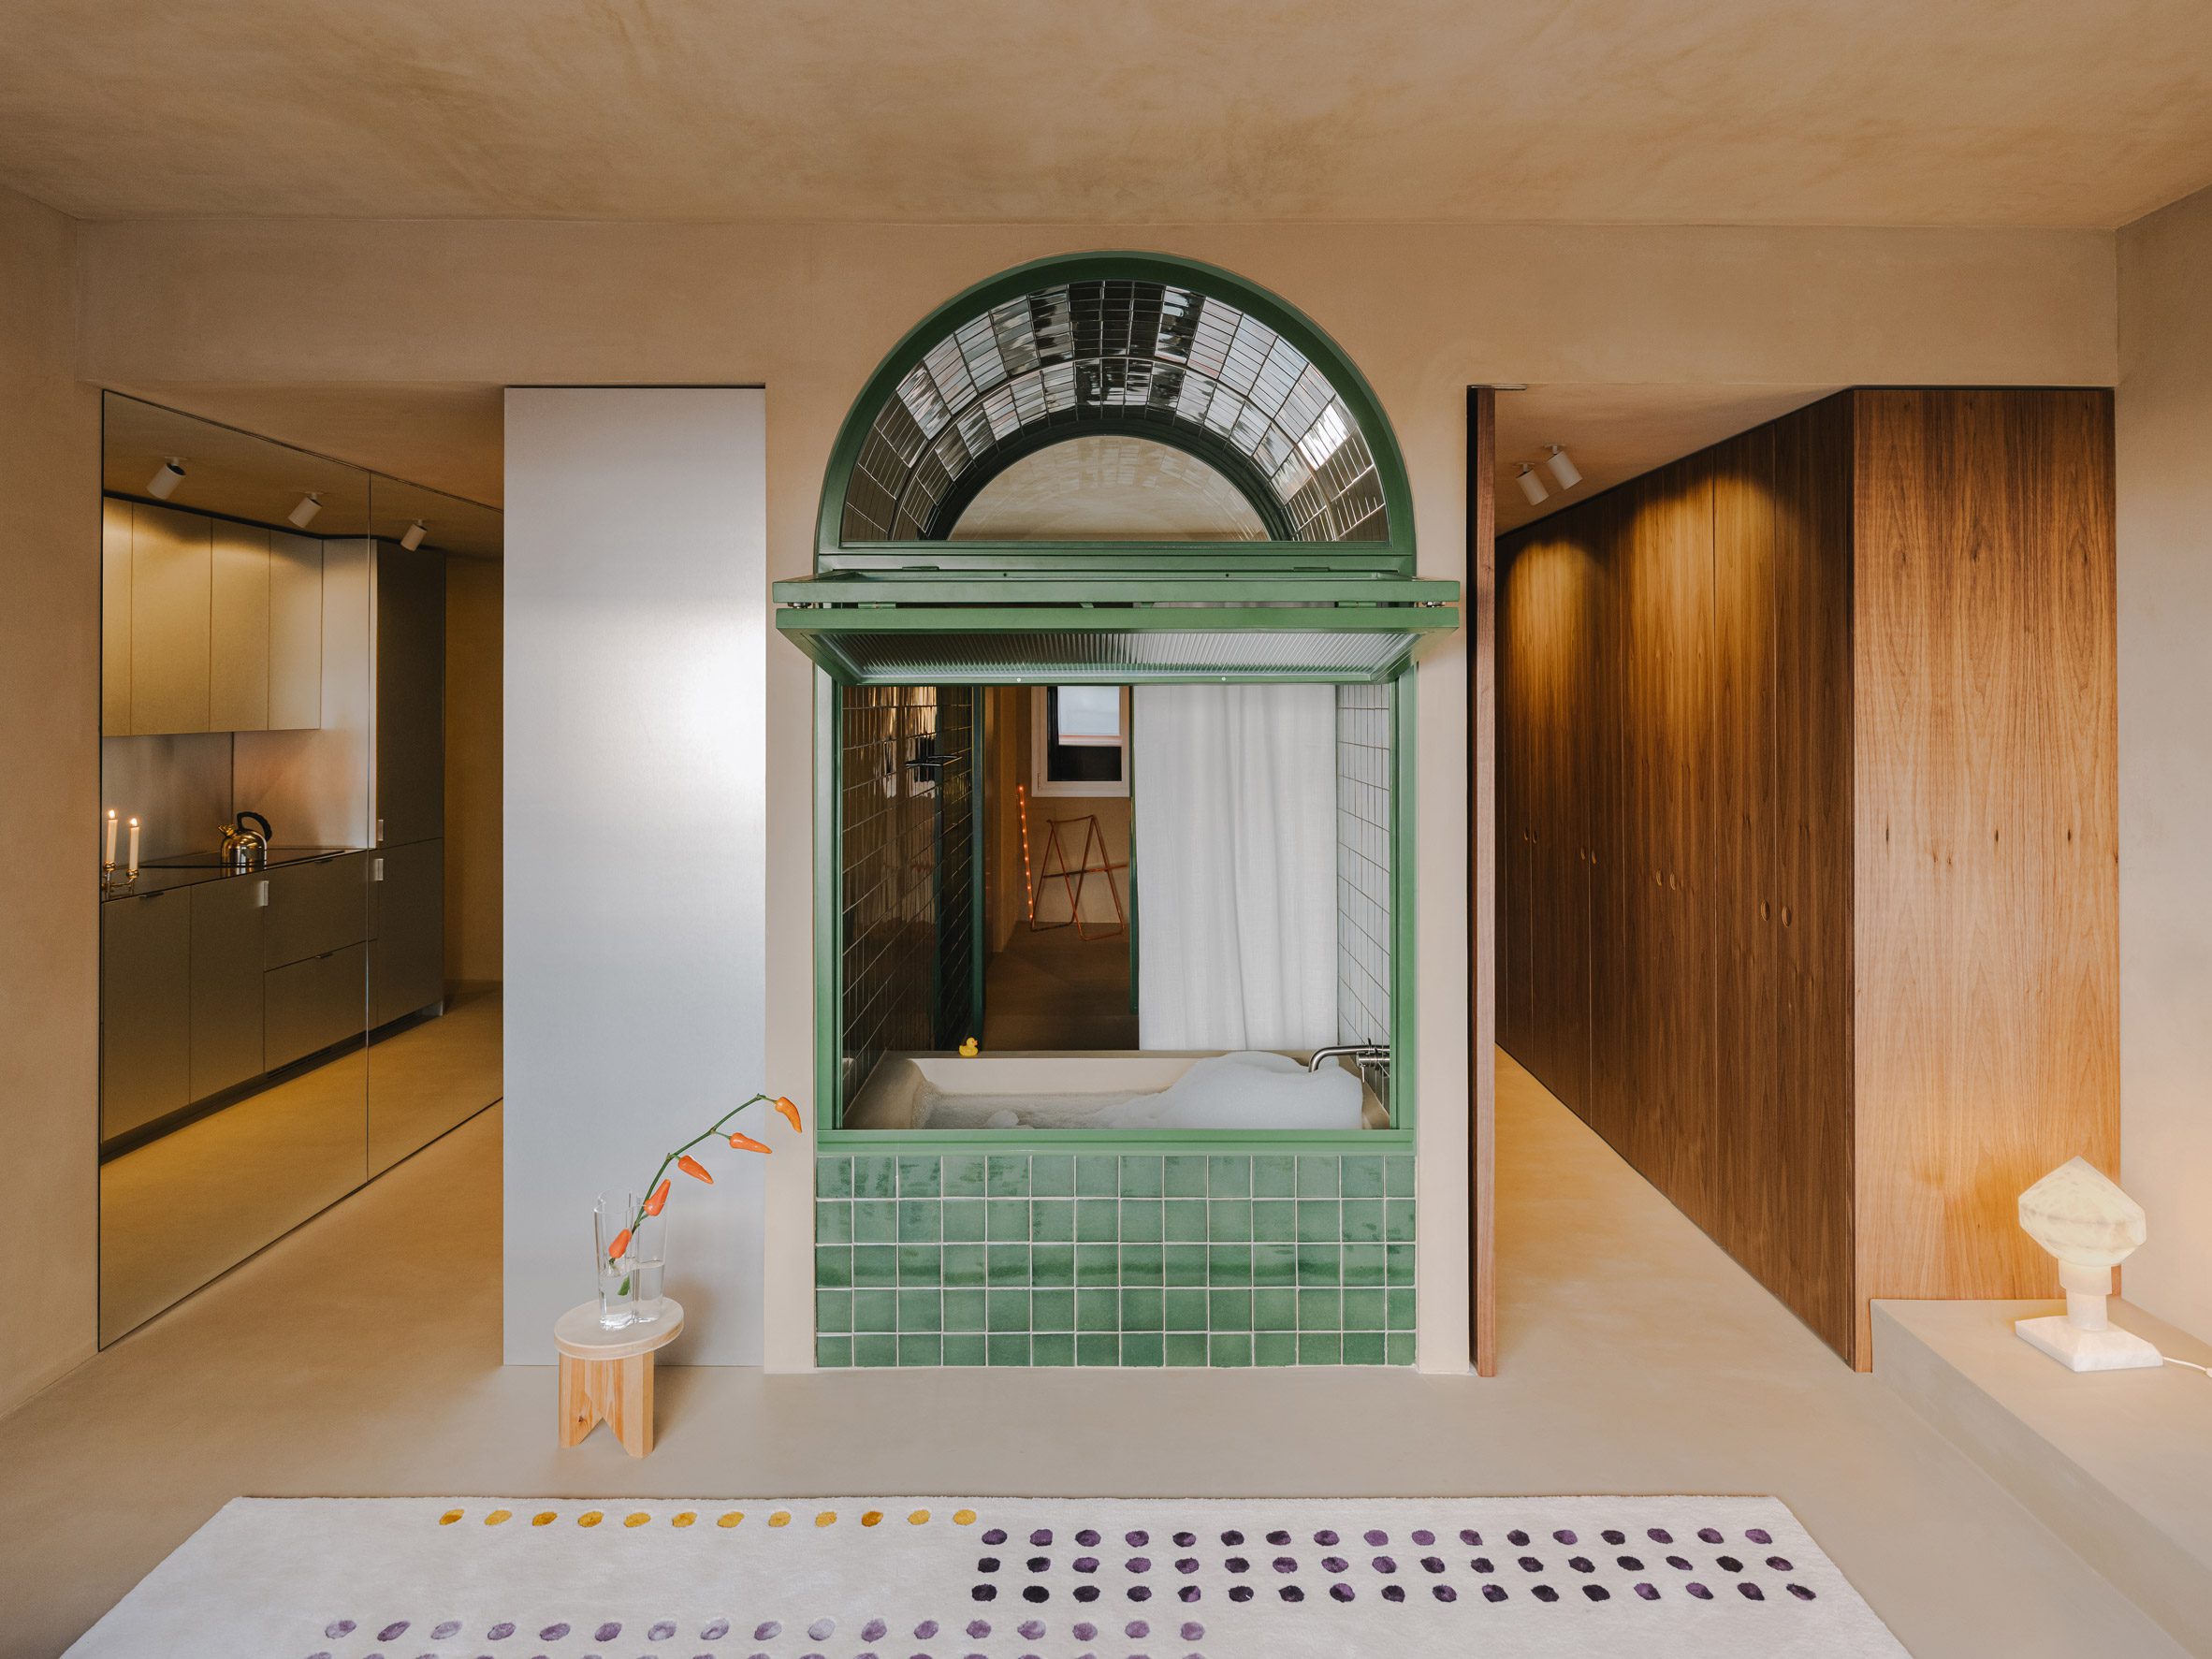
A green-tiled bathtub is a standout feature in a 59-square-metre apartment located in Barcelona’s Turó Park, designed by Sigla Studio as a “continuous domestic landscape.” The renovation aimed to create an open, airy environment filled with natural light, suitable for a client who desired both solitude and the ability to host guests.
Sigla Studio co-founder Bernat Riera explained that the design explores the potential for domestic boundaries to become more fluid. He questioned why certain areas, particularly the bathroom, remain secluded compared to the more socially integrated kitchen.
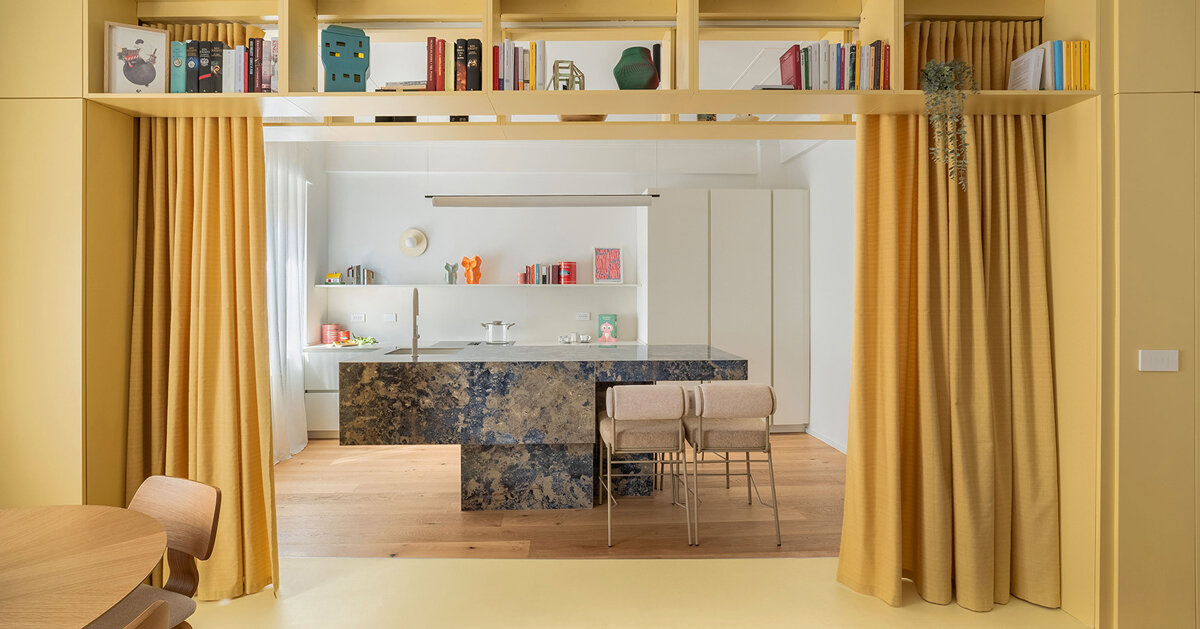
The layout organizes around a central core that houses the bathroom, kitchen, and dressing room, allowing natural light to permeate the space. The apartment combines a material palette of ceramics, wood, and aluminum, linking the open living area to a more private bedroom at the opposite end.
The bathtub is intentionally integrated into the living room, featuring a motorized pivoting window system to allow privacy when desired. This unique design encourages interaction between the bathing area and the living space, enabling the occupant to enjoy natural light and the ambiance of the room while bathing.
The green ceramic tiles, sourced from local manufacturer Cerámica Ferrés, contribute to the area’s immersive atmosphere, particularly heightened by an arched ceiling feature. Riera noted that the intention was to normalize bathing as part of daily life, allowing the occupant to feel connected rather than isolated.
The three functional areas within the core are differentiated by their material compositions: the bright, fluid bathroom with its green tiles; the cooler, reflective kitchen using plywood and aluminum; and the darker, warmer dressing room featuring walnut wood. Each section is designed to provide a distinct identity while remaining part of the overall functionality.
In contrast to these vibrant sections, the apartment’s outer perimeter is coated in a continuous mineral finish, enhancing the sense of openness. Riera described the perimeter as a "neutral shell," creating soft surfaces and warm tones to instill a sense of unity.
Restored vintage furniture and lighting from the 1960s to 1980s, sourced from local Spanish and Catalan designers, were incorporated into the design, in collaboration with Barcelona gallery Fenix Originals. This integration adds character to the space while maintaining a cohesive aesthetic.
Other notable Barcelona architectural projects recently showcased by Dezeen include a home with a corrugated metal exterior by Jaime Prous Architects and Pineda & Monedero, and a contemporary art gallery within Antoni Gaudí’s Casa Batlló.
Photography for this project was provided by Marta Vidal.