Compact kitchens offer a unique charm that larger spaces often lack, combining function with style. Designers consistently demonstrate that small kitchens can be both practical and visually appealing, utilizing smart design strategies to optimize storage while maintaining an aesthetic feel. Here are three standout examples from Homes & Gardens that effectively maximize functionality and beauty in limited spaces.
Colorful Kitchen with Creative Storage
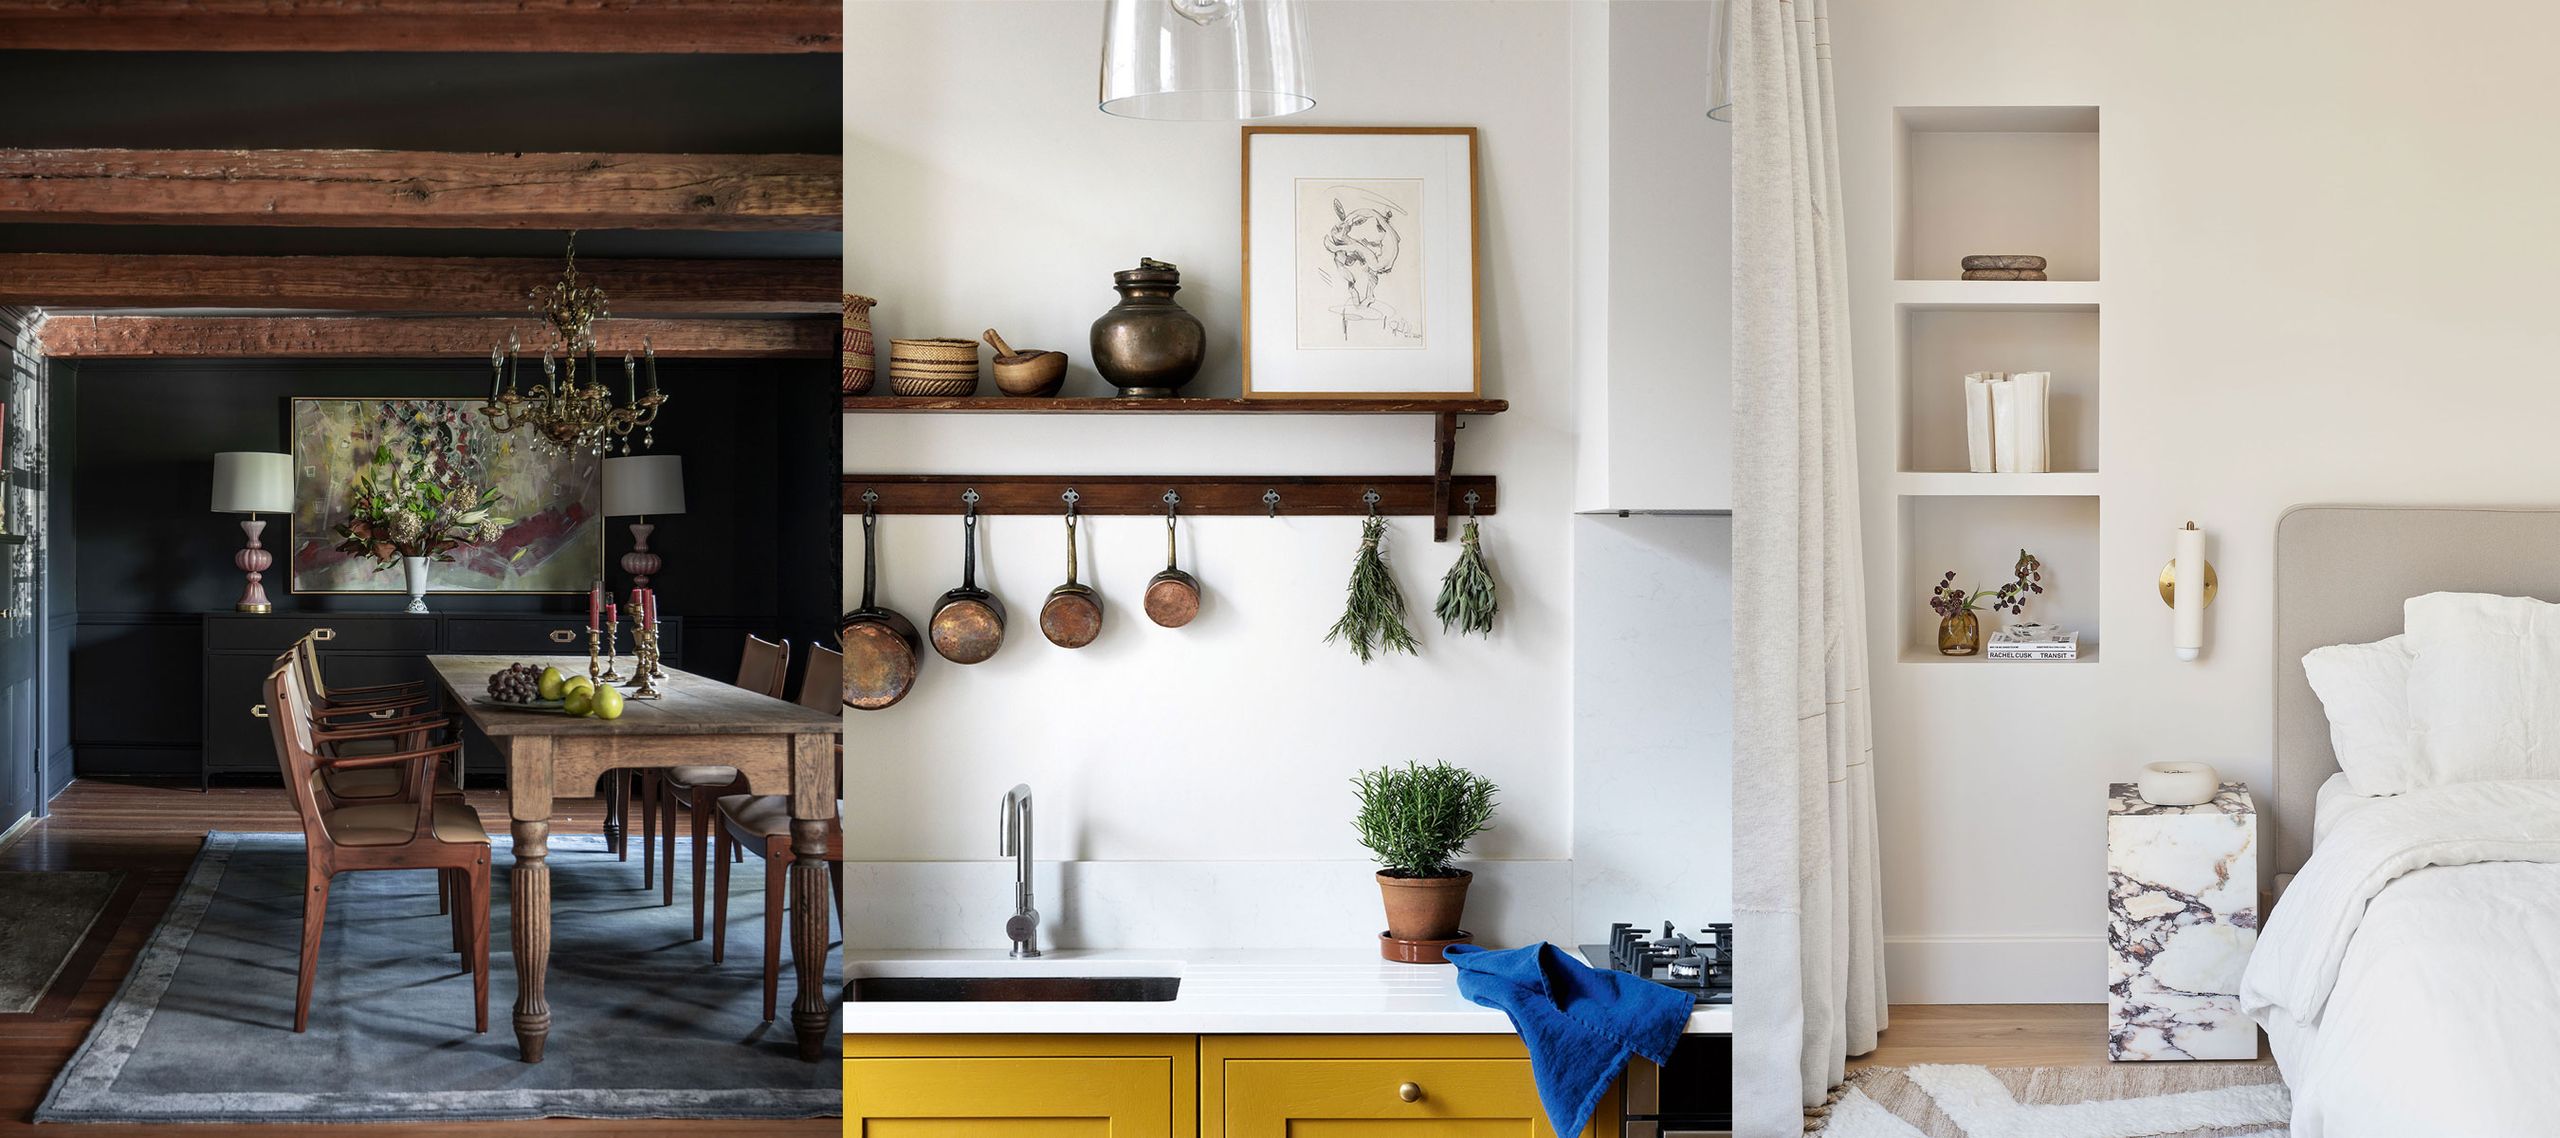
In a Toronto condo remodel, interior designer Cynthia Ferguson transformed a small kitchen of just 11 feet in width. She painted the cabinets in Stuart Gold by Benjamin Moore, adding a playful checkerboard backsplash for visual interest. The refrigerator was strategically positioned at the far left of the cabinetry and panelled for a cohesive look. To preserve budget, unpanelled appliances like the dishwasher were retained in their original locations.
Ferguson emphasized the necessity of smart storage solutions, ensuring each cupboard contained only daily essentials, thus maximizing available space. Drawers were deep enough for pots and pans, while the coffee station featured additional shelves and drawers for storage. A portable kitchen island, painted to match the cabinetry, provided added counter space and a buffet surface for entertaining.
Multifunctional Cottage Kitchen
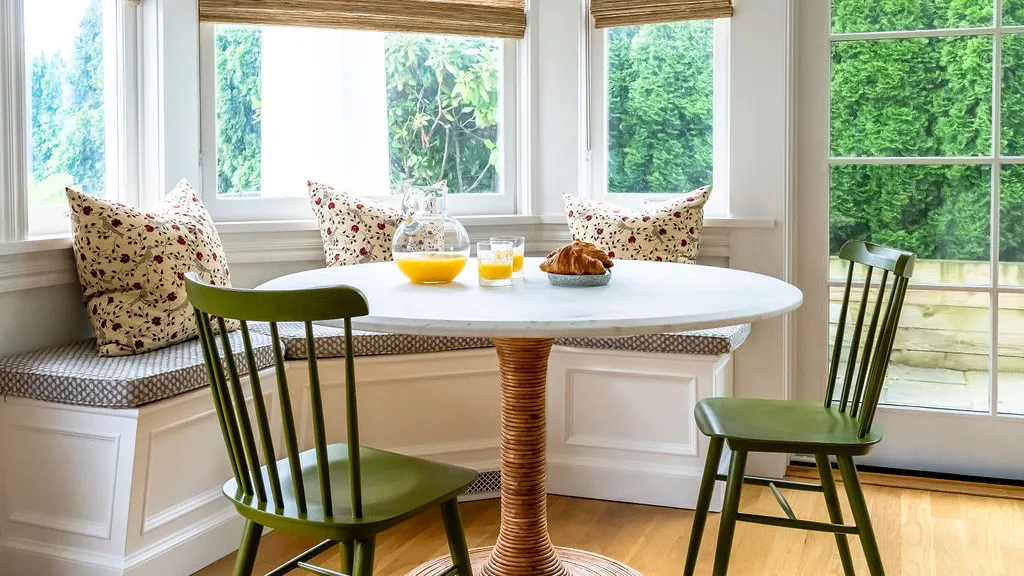
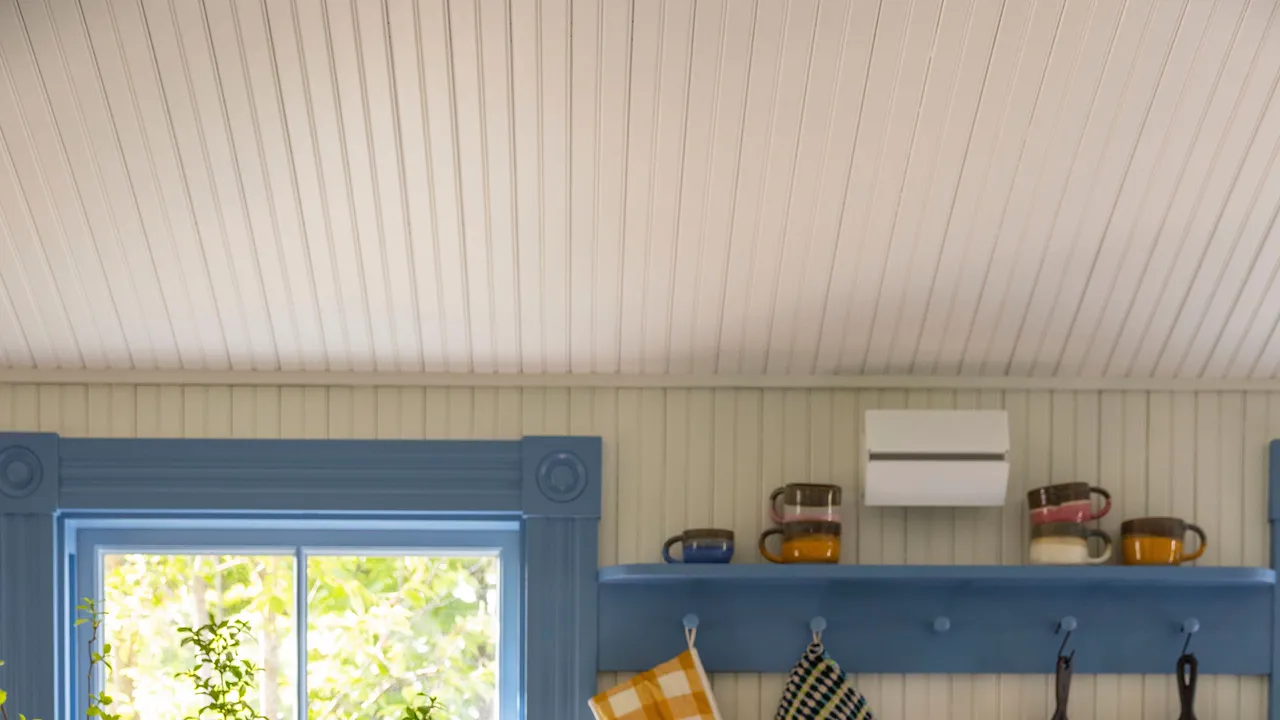
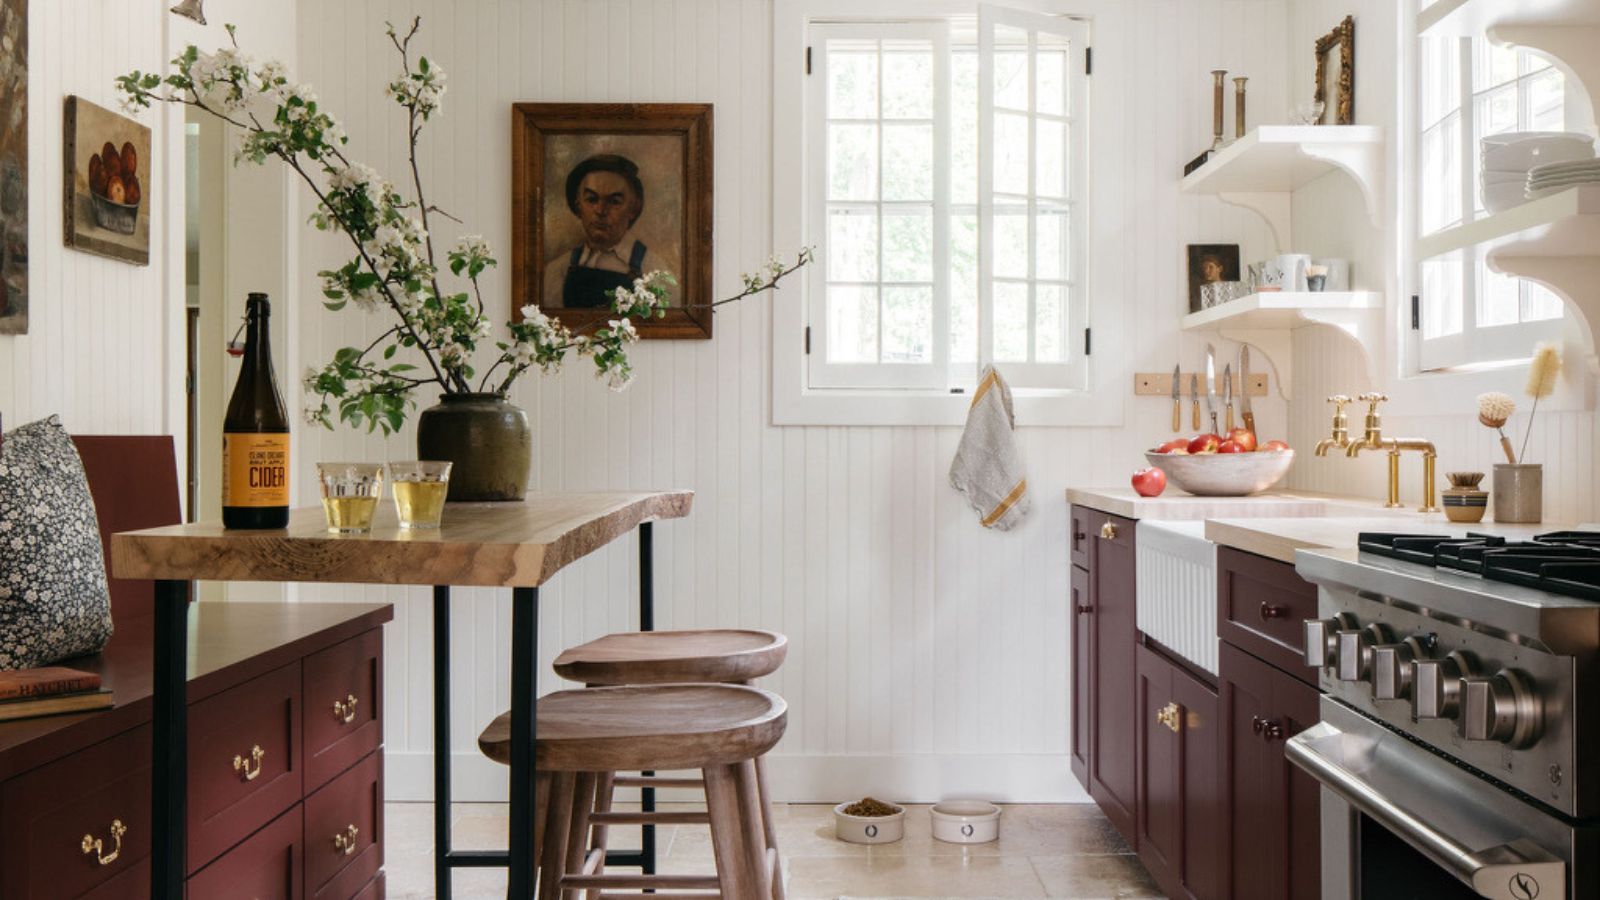
Kevin Brost redesigned his cottage kitchen, which measures only 13 by 9 feet, to serve multiple functions while remaining the heart of the home. The layout includes a full row of cabinets, as well as open shelving to create an airy atmosphere. An eat-in table doubles as a kitchen island, providing dining space as well as additional prep room. Brost incorporated two rows of deep drawers beneath the bench for more efficient storage options, catering to the cottage's intimate scale.
Bar stools, which can easily slide under the table, enhance seating without obstructing walkways. This customized storage solution demonstrates how tailored design can significantly improve kitchen utility.
Galley Kitchen with Floor-to-Ceiling Cabinets
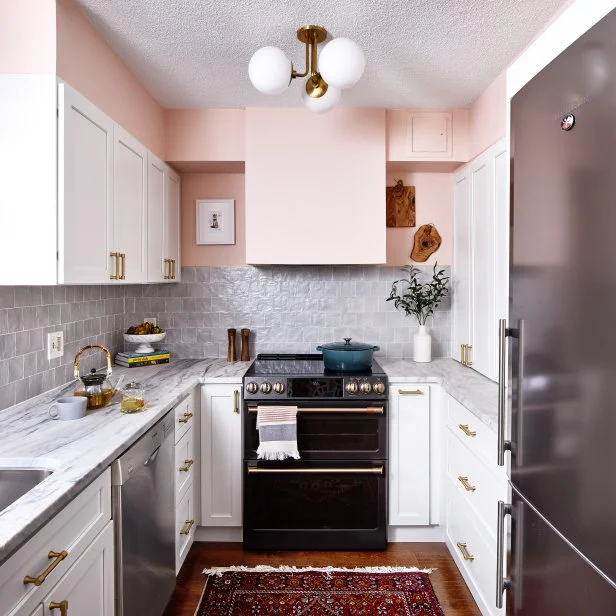
The kitchen in a 1920s New York apartment was carefully designed to balance historical character with modern functionality. Dan Mazzarini, of Mazzarini & Co., utilized floor-to-ceiling cabinetry to address the space's limited surface area, choosing white cabinetry with glazed doors to enhance brightness. The design included two-tone custom cabinetry, blending rich mahogany bases with warm grey upper cabinets, adding depth while remaining stylish.
An extended marble countertop and backsplash offered continuity, and strategic use of nickel fixtures added elegance. Mazzarini’s approach highlights how each inch can be effectively utilized in a small kitchen, creating a streamlined, luxurious feel despite the constraints of space.
These three examples from Homes & Gardens illustrate that innovative storage solutions in small kitchens can combine practicality with sophisticated design, proving that size does not preclude style.