Bump Studio has undertaken a residential renovation project in Genova, Italy, turning a fragmented apartment into a flexible living environment through the use of color, geometry, and custom design. The renovation organizes the layout around a sculptural yellow volume, which plays a crucial role in defining circulation, storage, and spatial relationships within the home.
Previously, the apartment consisted of a series of irregular rooms centered around a corridor, limiting flexibility and not meeting contemporary living standards. The redesign introduces an open-plan living area that creates a continuous and adaptable space. The central yellow architectural element separates the living area from the kitchen while reshaping the apartment's geometry. Its folded form addresses the non-parallel walls and links previously separated spaces.
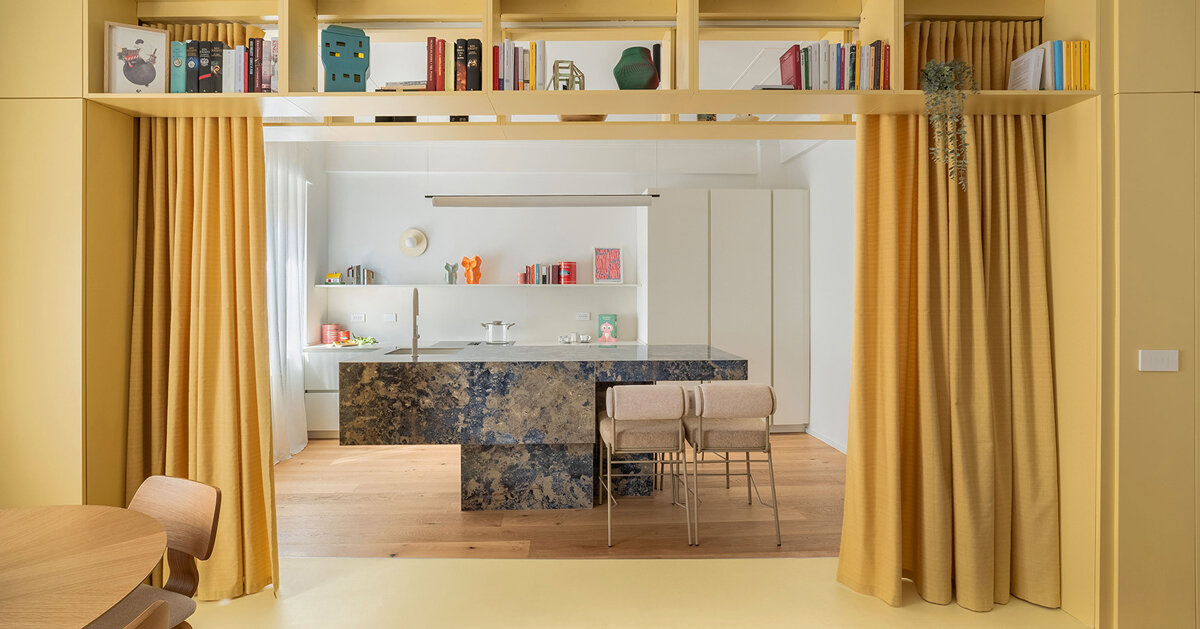
One side of the yellow volume integrates storage solutions, including a wardrobe and entrance console, while concealing access to private areas. The other side, suspended from an existing beam, features an open shelving system with a matching yellow curtain. This curtain acts as a flexible element that changes the perception of space, privacy, and light throughout the day. A yellow resin strip embedded in the floor enhances the connection between the various areas of the apartment.
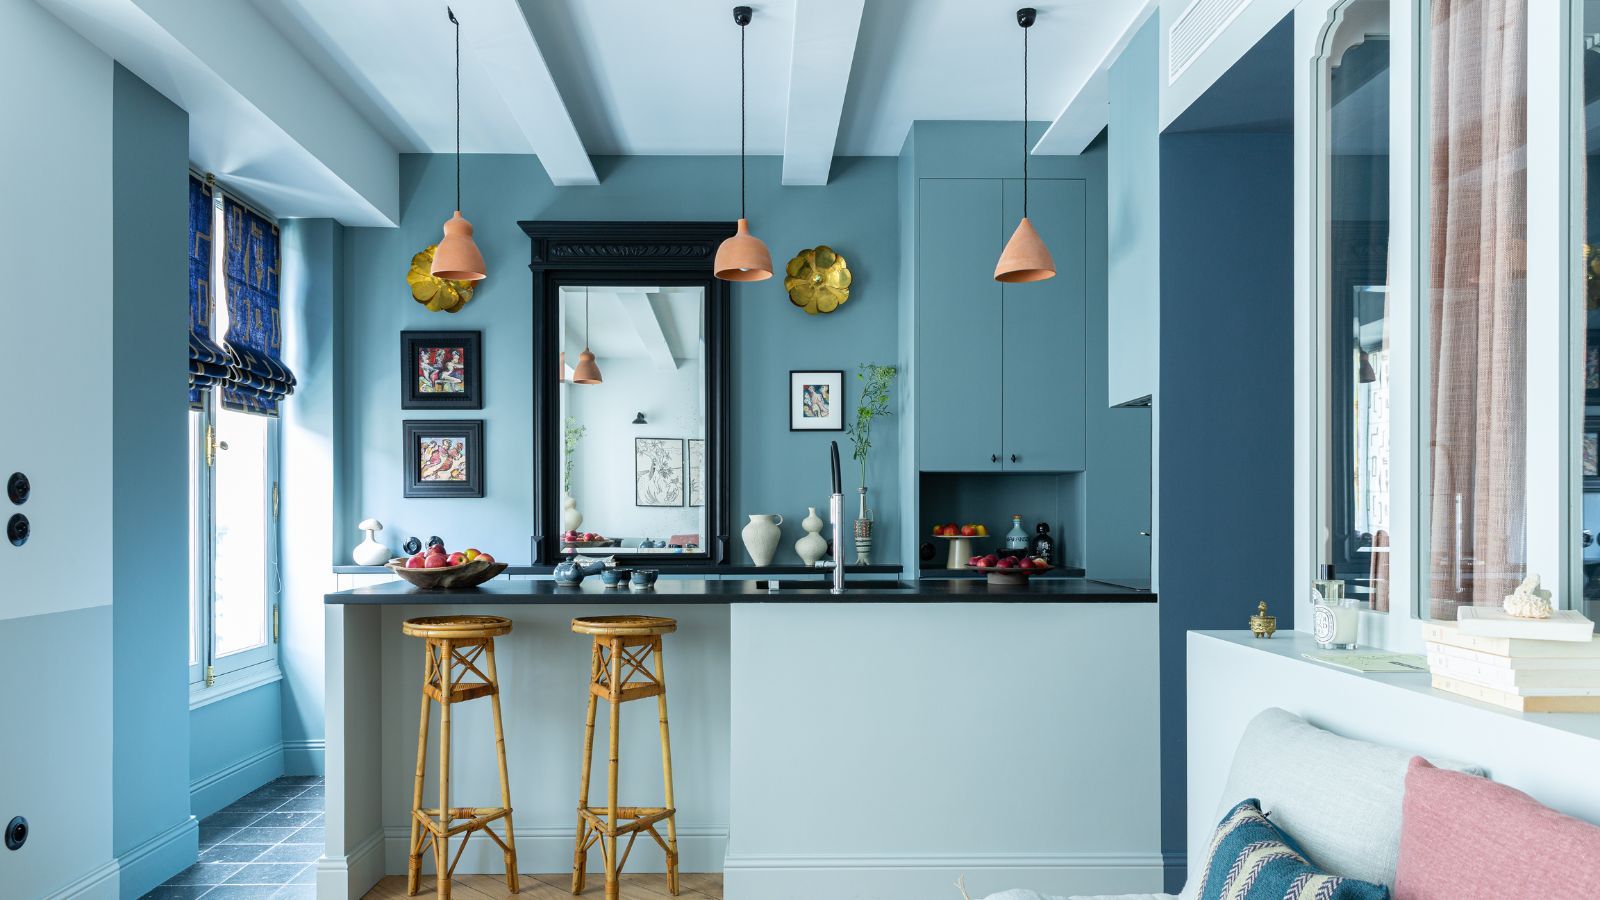
In the kitchen, a sodalite blue island serves as a striking focal point.
Its geometric design incorporates essential functional elements, such as a sink and a dishwater, along with a cantilevered snack counter. This reflective surface interacts with natural light, adding depth to the kitchen's compact design. The kitchen units along the rear wall have a minimal and restrained aesthetic, avoiding overhead cabinets and integrating a continuous shelf for display and task lighting.
A concealed door within the yellow volume connects to circulation areas leading to the bedrooms, bathroom, and service spaces. The master bedroom features an ottanio green walk-in wardrobe that fits beneath existing ceiling decorations. This color is also reflected behind the bed, creating an integrated headboard surface. A circular opening allows light to flow between the bedroom and dressing area, with curtains that can fully separate the two spaces.
In the bathroom, the design tackles the apartment's irregular geometry by defining a new back wall with two recessed niches for the washbasin and shower. Different finishes highlight the contrasts between these features, while horizontal resin surfaces form the countertop and shower base, reinforcing the emphasis on layered geometric relationships.
Through the interplay of color, custom furniture, and spatial interventions, Bump Studio's Tetris project successfully reorganizes a complex apartment into a cohesive architectural framework. Each element is thoughtfully positioned to interlock with others, forming a contemporary domestic environment.