Cyro Arquitetura has designed a temporary studio apartment for the Casacor 2026 exhibition in São Paulo, aimed at minimizing distractions and fostering focus.
Located in an existing building in the historic Parque da Água Branca, the 50-square-metre space embodies the concept of Ruído Branco, or white noise, which signifies the cancellation of external distractions to promote concentration.
Cyro Neto, founder of Cyro Arquitetura, explained, “In a world governed by constant stimuli, the project proposes a shift — not physical, but internal. An interval. A place where excess is filtered and the essential becomes legible.” He emphasized the project’s exploration of the relationship between mind and heart, illustrating how these systems coexist and influence emotional and cognitive states.
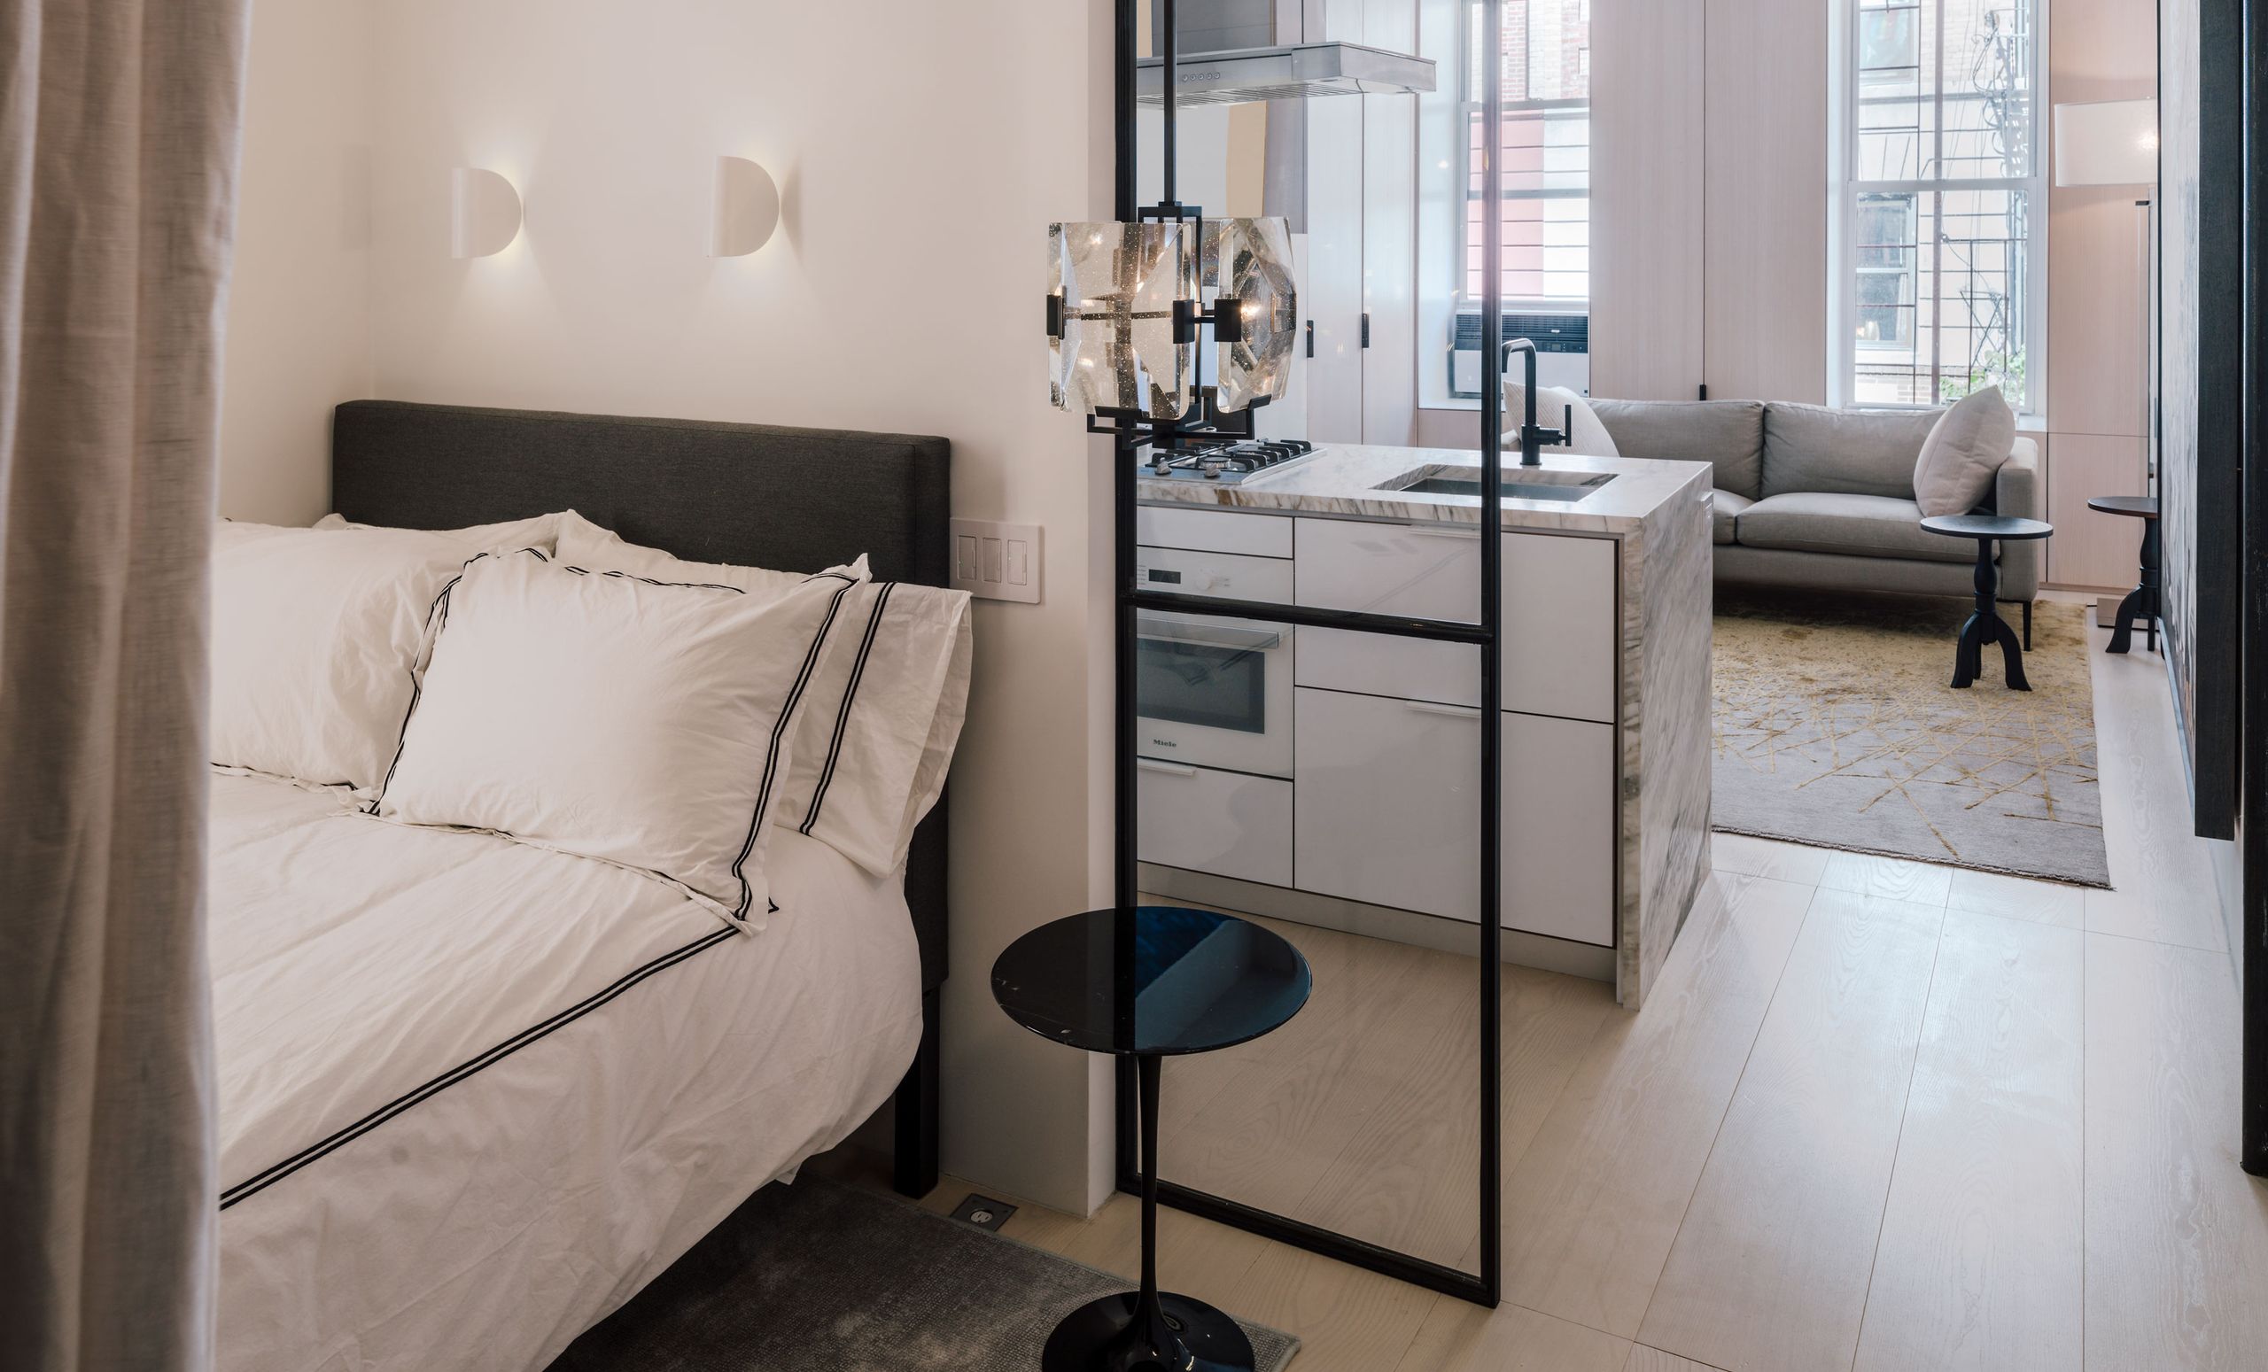
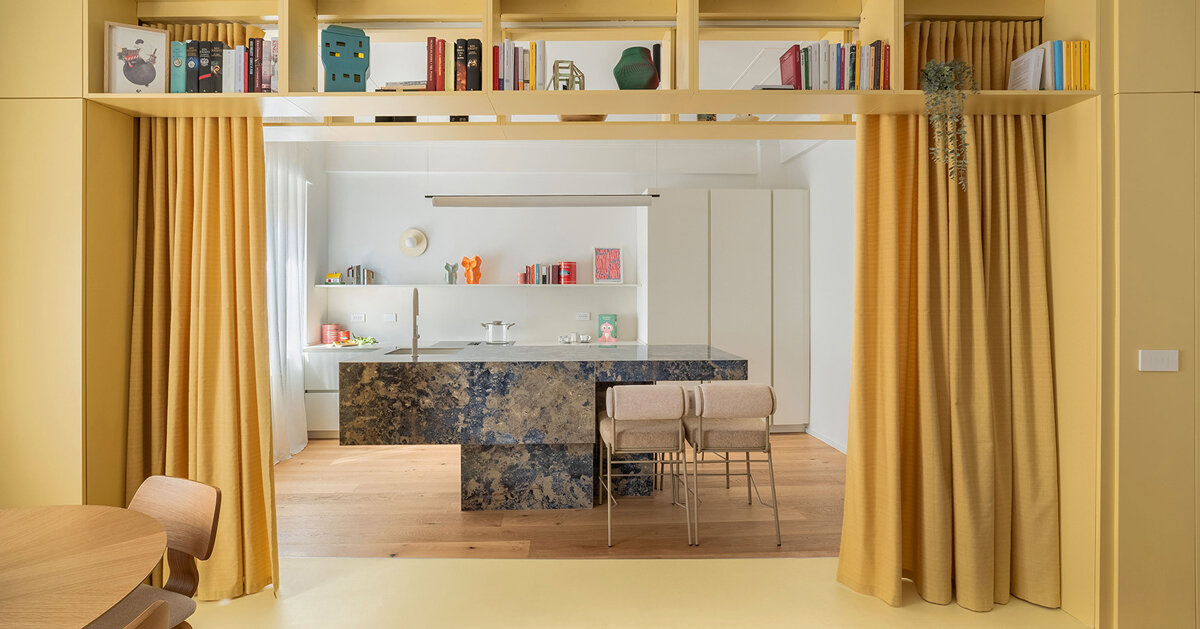
The apartment’s layout is informed by the building's structural elements, featuring an axial arrangement beneath a double-height ceiling. A low beam separates the living, kitchen, and dining spaces from the sleeping area, with bourbon walnut built-in storage acting as a connecting portal.
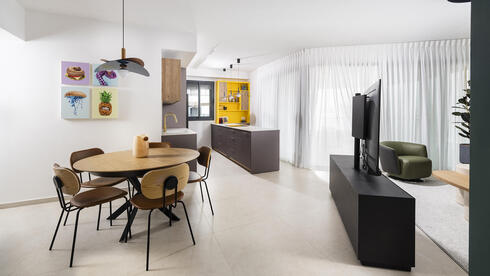
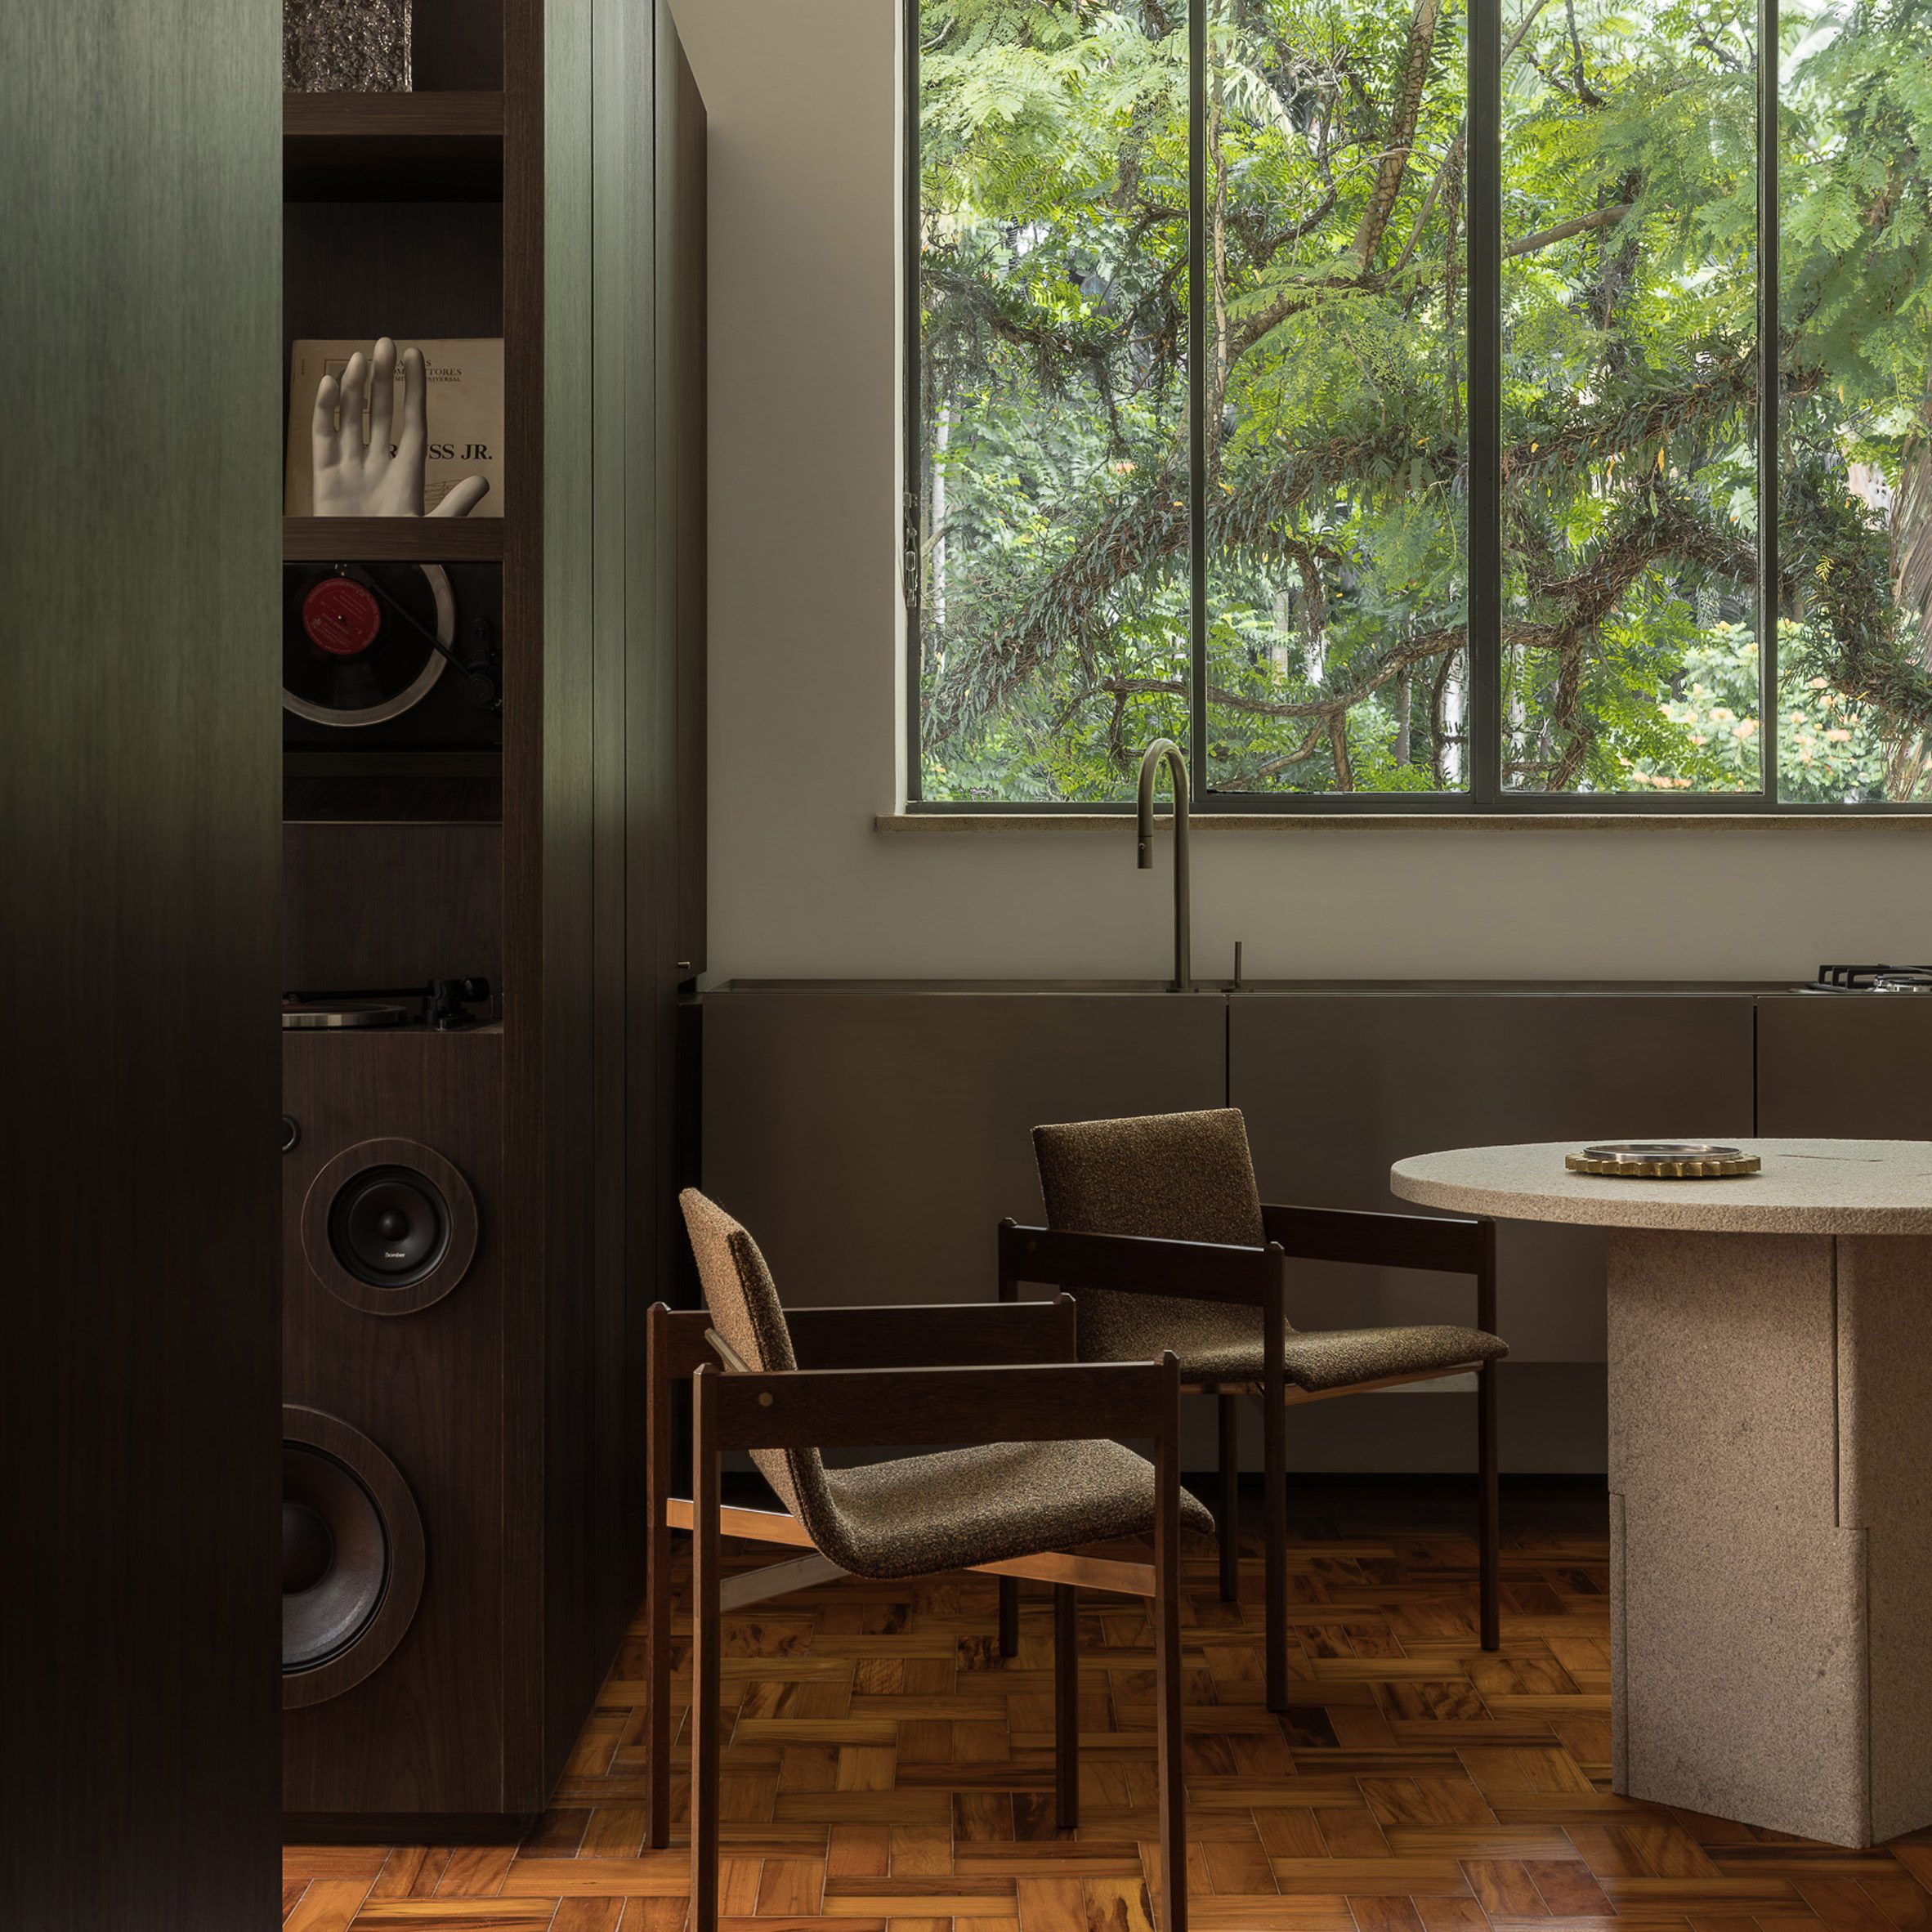
For dining, the space includes an Encaixe table, also designed by Guilherme Wentz, surrounded by Veadeiros chairs from Mobília Puro. The original peroba wood parquet flooring has been restored, and walls and ceilings are painted white to enhance luminosity and create a serene atmosphere.
The living area showcases a Fita sofa and armchair, complemented by a distinctive Poltroninha chair designed by Brazilian modernist Lucio Costa. The kitchen features stainless steel finishes and views of the surrounding forest.
In the sleeping quarters, the bed rests on a low platform, covered in caramel-colored carpet that integrates storage for books and a bedside lamp. A custom ceramic-tile mural by Rômulo Lass, a Curitiba-born artist, adds a contemporary twist to a partition, referencing the muralist tradition prevalent in Brazilian architecture during the mid-20th century.
Neto stated that the project is a tribute to this heritage, reinterpreting it in a domestic context.
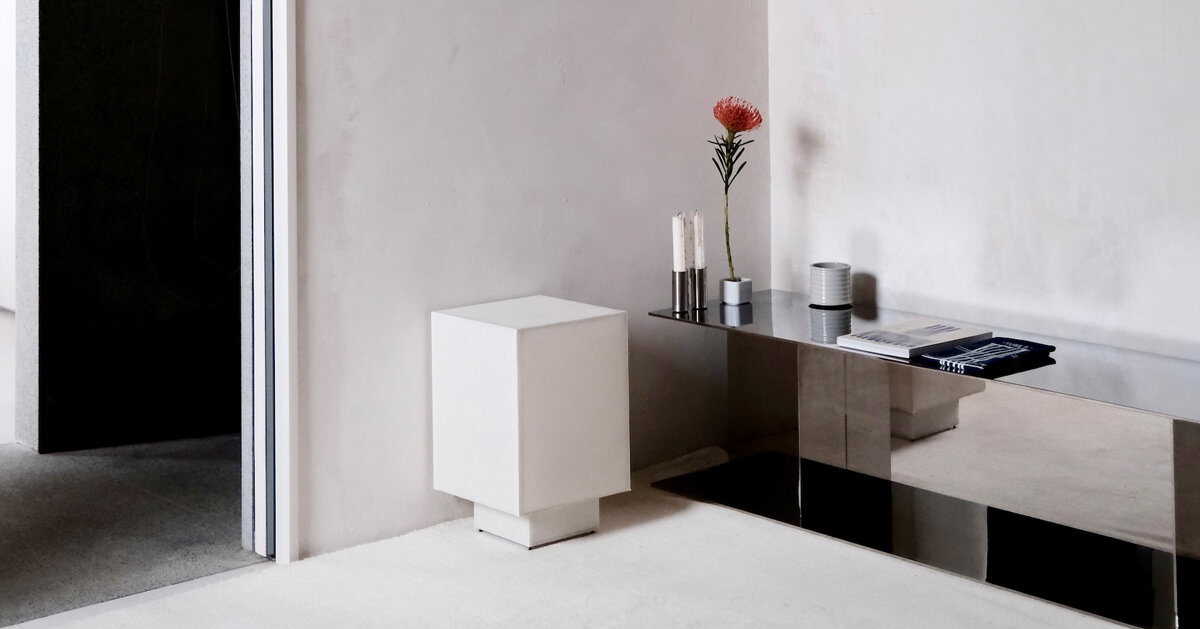
The walnut storage pieces encompass a pantry, a closet, open shelving, and a record player positioned atop a built-in speaker, designed to maintain a minimalist aesthetic that avoids visual clutter.
He remarked, “Without ruptures, the architecture creates a gradient of experience that reorganises the rhythm of the body and mind.” The project reflects Brazilian modernism principles, focusing on eliminating excess to highlight the essentials and promote a calming environment.
The installation at Casacor 2026, running from June 2 to August 9, 2026, features a variety of innovative designs from participants like Suite Arquitetos, who created a rust-toned residential show space with Portinari ceramic tiles. Previous years showcased creations such as Studio Melissa Romano's Casa Alma and a prefabricated home by Studio Arthur Casas.
Photography for the event is by Israel Gollino.