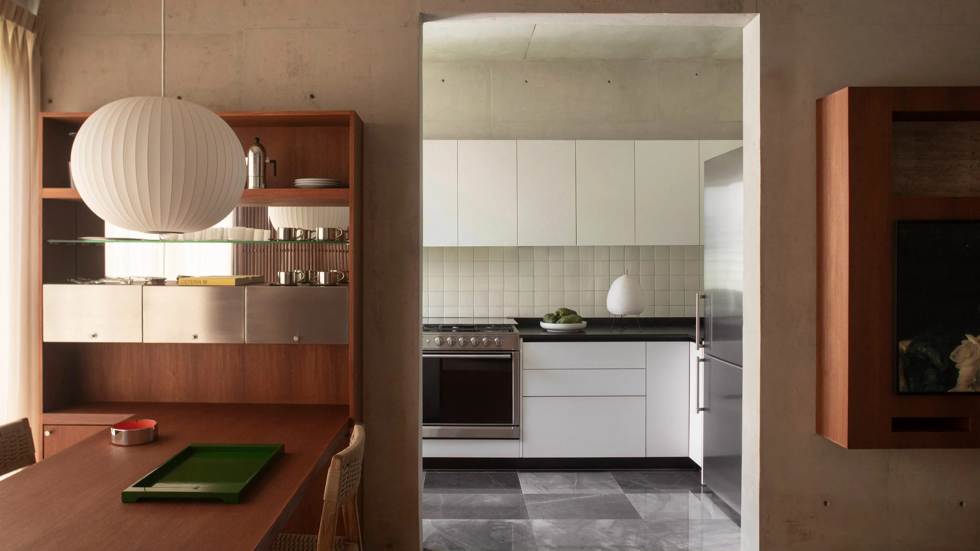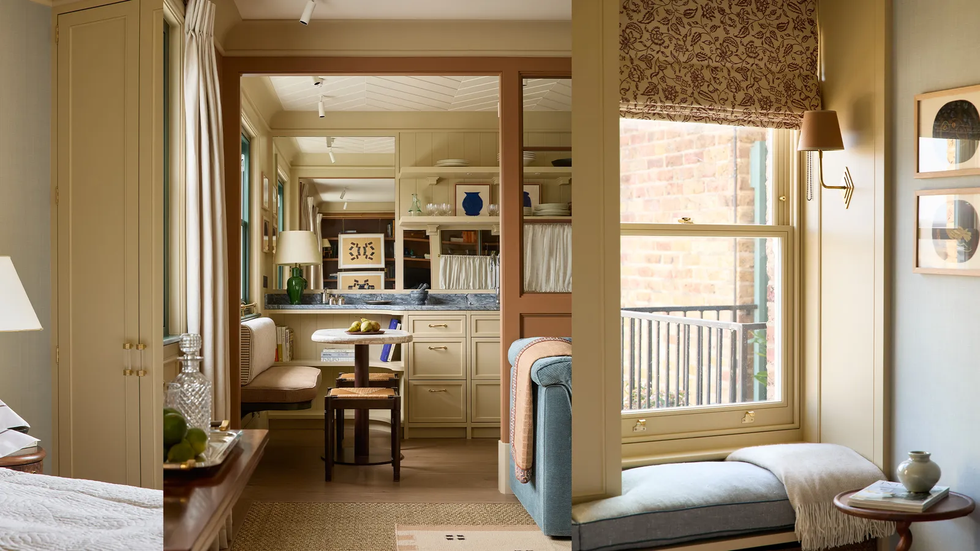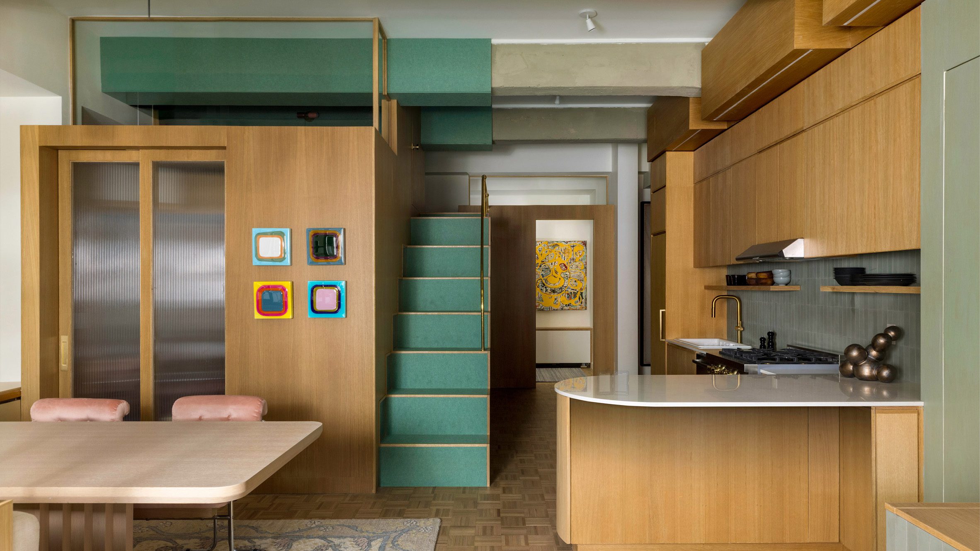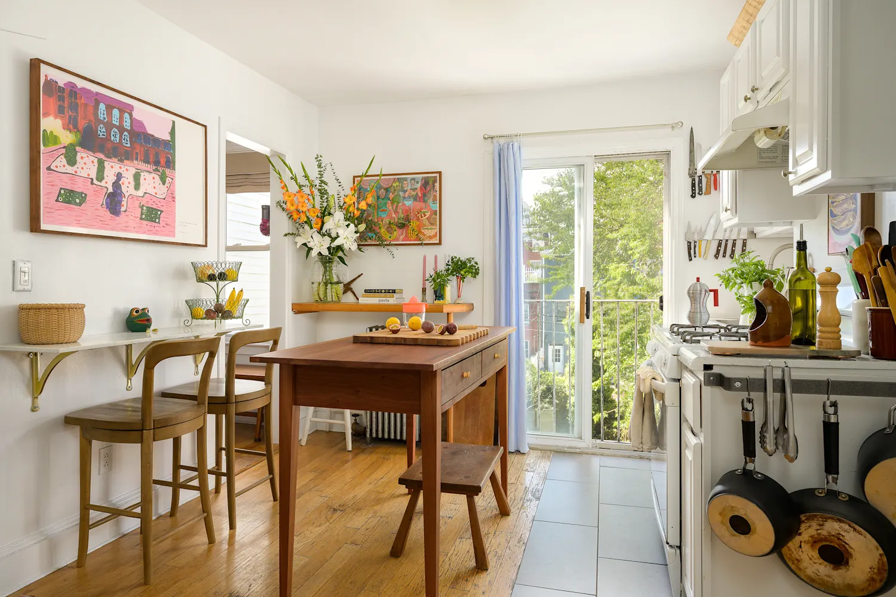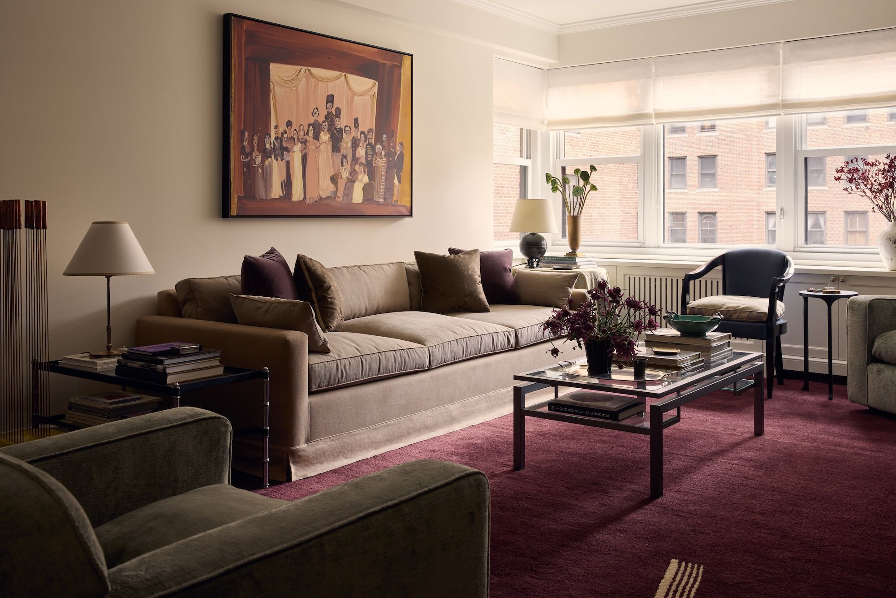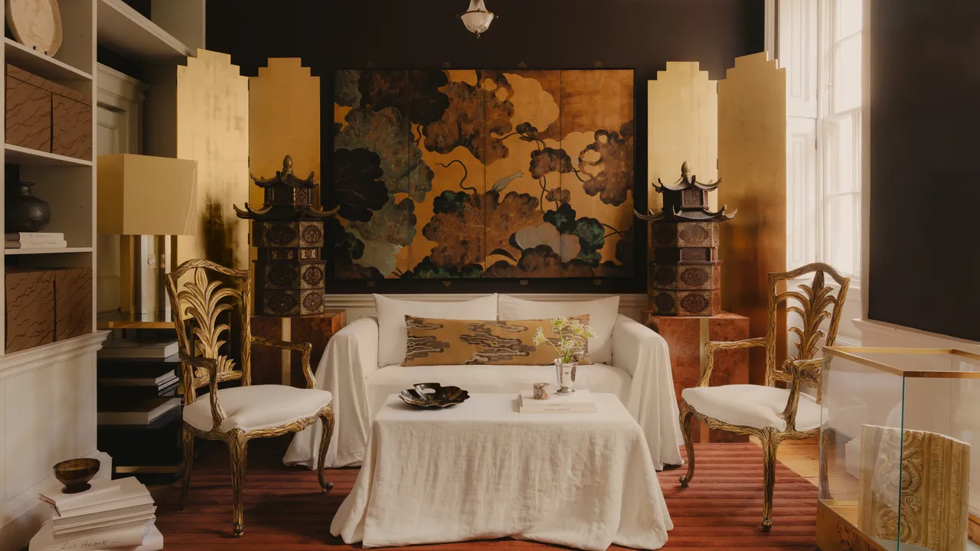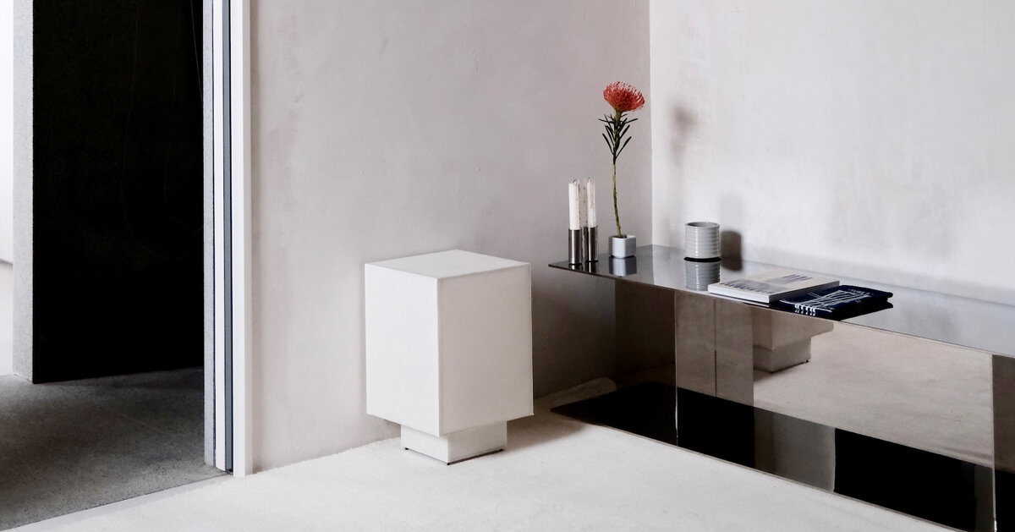
OROCO Studio has completed the renovation of a 40-square-meter apartment in Madrid's Palacio neighborhood, designated RS19. This project, designed as a first home, explores how compact living spaces can accommodate daily life while promoting a sense of openness. The renovation reconfigures the existing layout to enhance fluidity between spaces, emphasizing continuity, functionality, and spatial depth.
The design employs a restrained material palette of granite, plaster, and steel, chosen for their simplicity, durability, and unique character. These contrasting textures enrich the interior's depth while ensuring a cohesive visual style. Plaster offers a soft, continuous backdrop, granite adds solidity, and steel introduces precision and contrast.
Attention to proportions and material transitions enhances the apartment's spacious feel without compromising practical needs. Each architectural choice seeks to balance austerity with warmth, resulting in an understated aesthetic that prioritizes functionality. The outcome is a space where materiality, clarity, and everyday usability combine to create an intimate environment with its own unique identity.