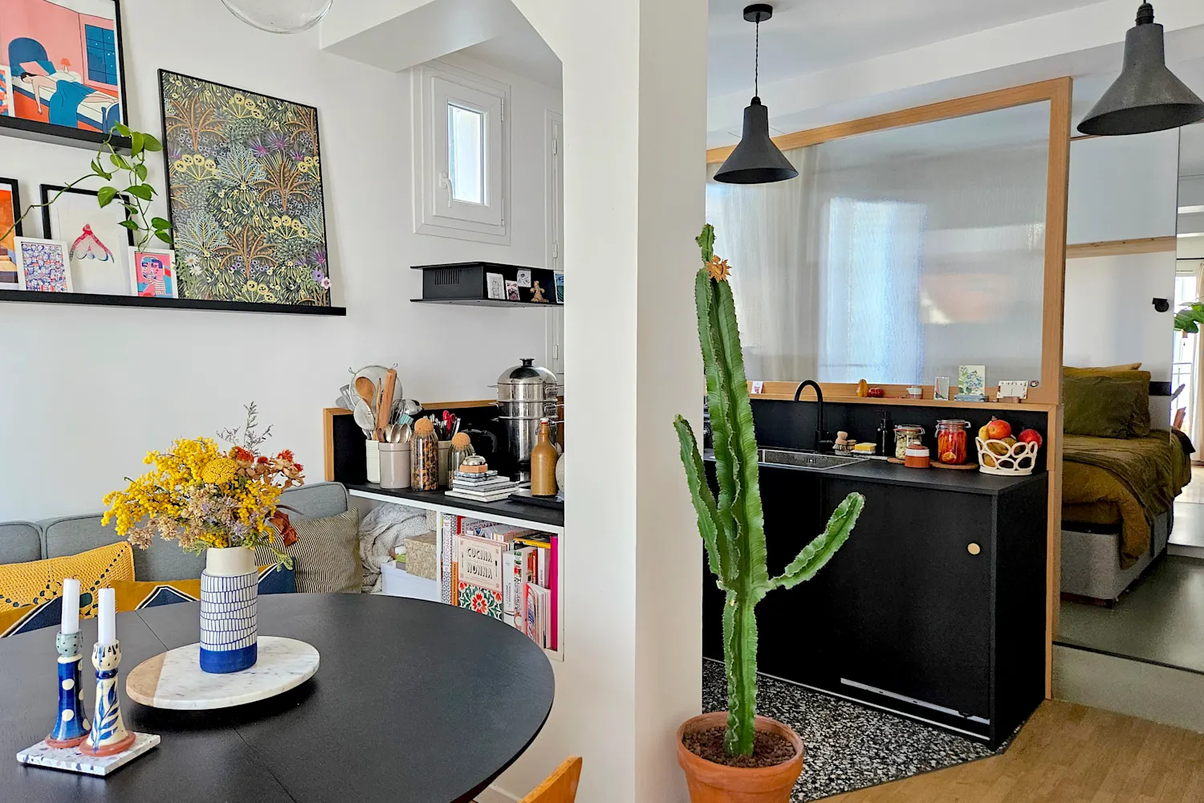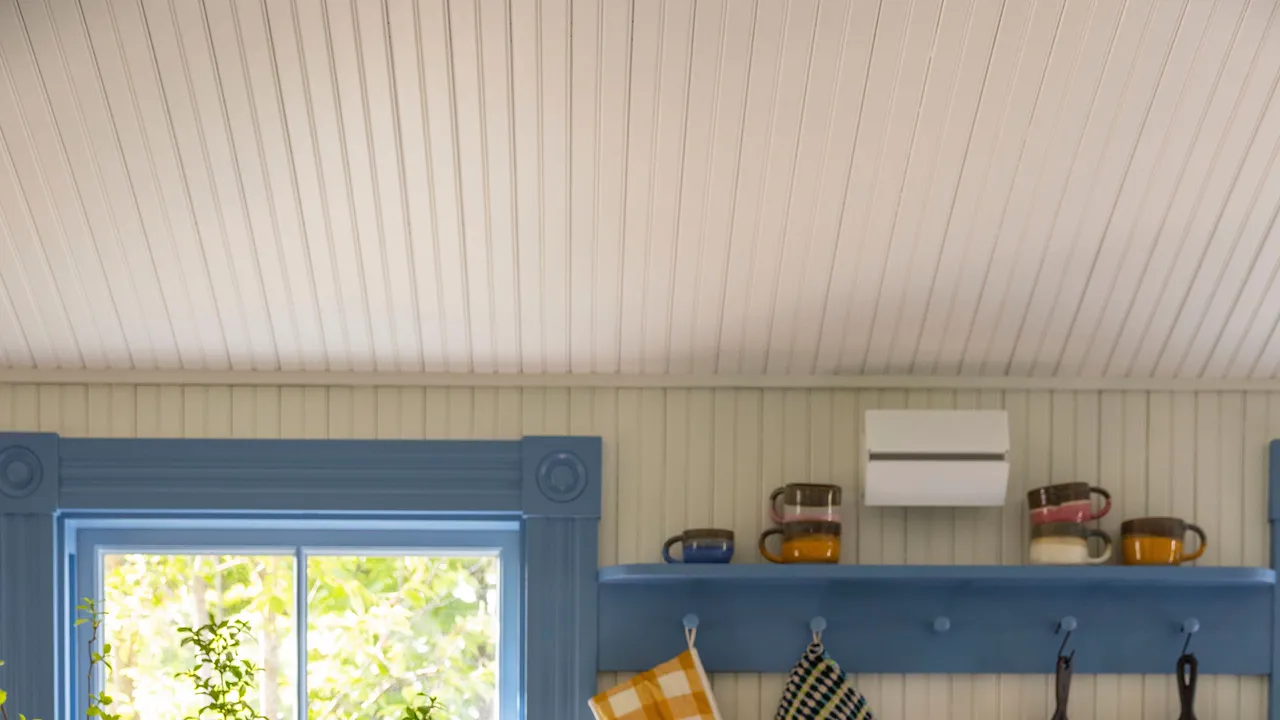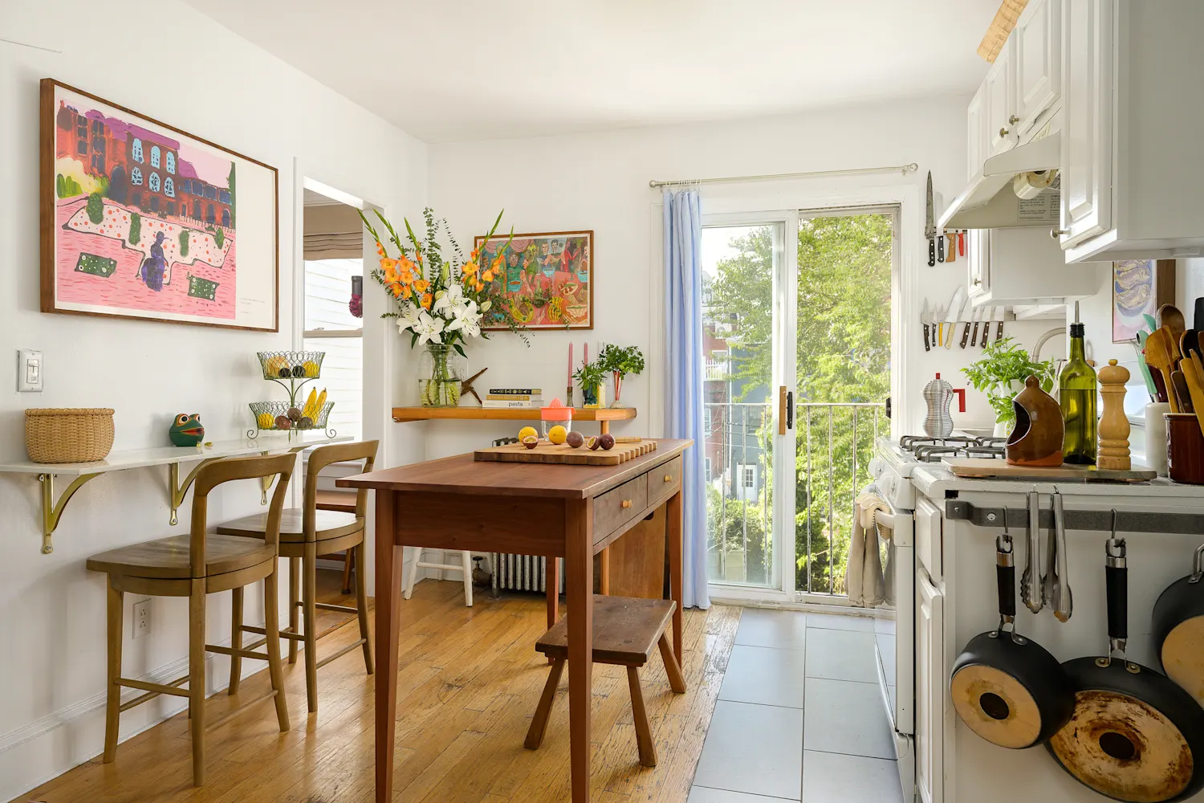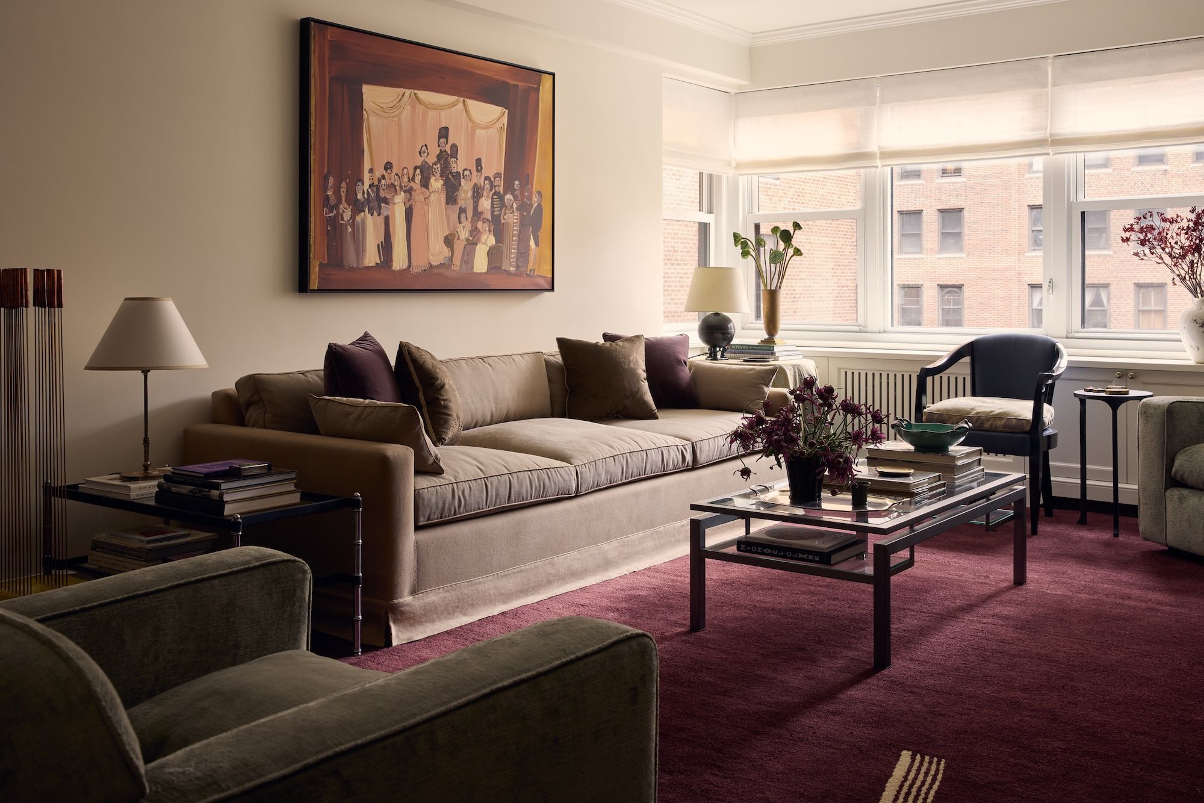
Architect Andrew Magnes recently completed a comprehensive remodel of a 340-square-foot studio apartment in Tudor City, Manhattan, belonging to his friend Ben Riskin. Magnes, who heads the Brooklyn-based architecture firm (AMA), took on the challenge of maximizing functional space while maintaining an open and airy feel in the small home.
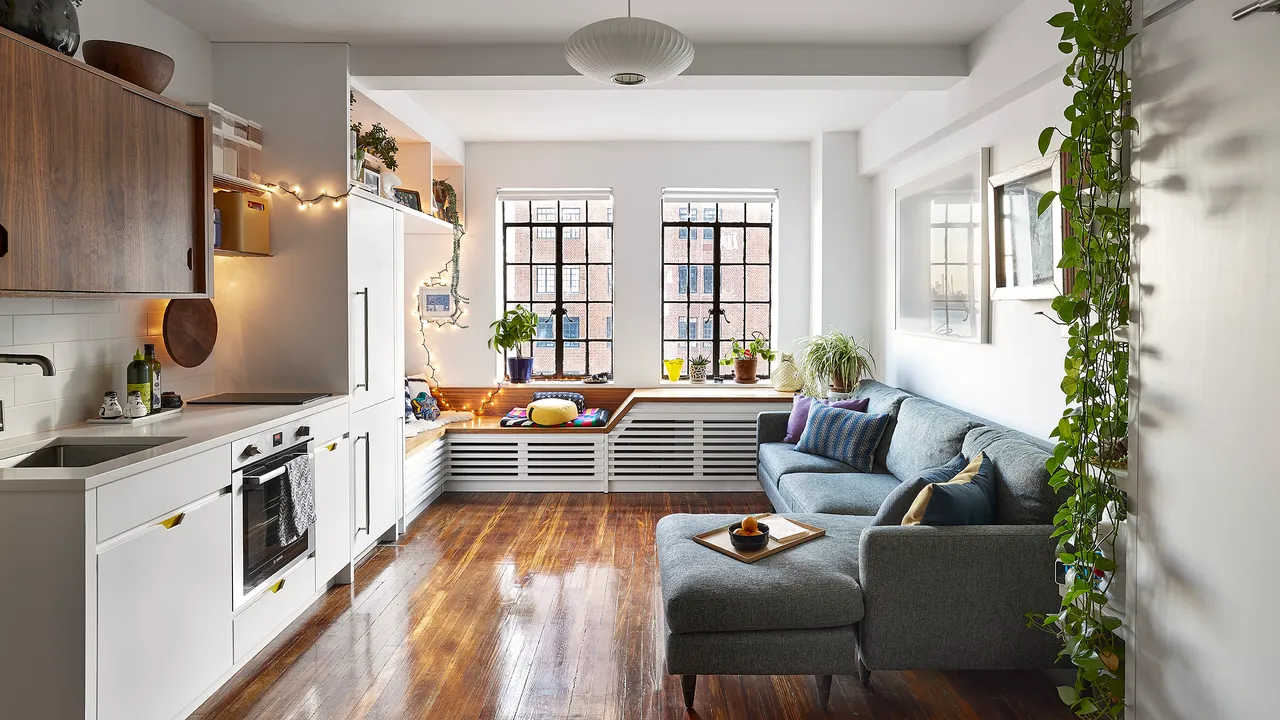
The kitchen was upgraded with a two-burner induction cooktop, a concealed refrigerator, and a Bosch wall oven, all complemented by a matte white subway tile backsplash. Magnes also creatively integrated a salvaged dish-drying rack into the cabinetry.
Riskin expressed his desire for a small yet characterful living space in New York City. Magnes designed a sloping bench beneath the window to conceal radiators and air conditioning, offering an attractive view of the East River. The apartment, located in a century-old building, originally boasted great natural light and preserved features like steel casement windows and pine flooring.
However, it had not seen updates since the 1970s, which left it with outdated appliances and minimal counter space. Riskin purchased the unit for under $400,000, confident that its shortcomings were manageable.
A custom breakfast table, designed by Venturhaus, allows for versatile use. The table can be pulled out for meals in the nook between the kitchen and windows, featuring collapsible legs that hide under the tabletop. Magnes also created a unique spice cabinet that can be concealed or displayed as needed. Riskin had lived in the apartment for a year before the remodel, developing a clear vision of what he wanted, including a modern kitchen, cozy seating areas, and hidden storage options.
To maintain the apartment's historical character, Magnes focused on a modern intervention that complemented the existing architecture. The renovation was not without challenges, as Riskin temporarily relocated to seasonal rentals and friends' homes while the work was underway. Eventually, he moved into the worksite itself, living without a kitchen for some time as the renovation progressed.
Post-renovation, Riskin appreciates the apartment's character and the light that pours through the windows, which can provide dramatic views throughout the day. His new seating options have replaced the uncomfortable situation of perching on the radiator. Magnes implemented defined zones within the compact living space, including a Murphy bed that can be opened or closed as needed.
Overall, this transformation exemplifies how thoughtful design can maximize function in small living spaces.
Key takeaways for similar renovations include living in the space for at least a year to understand its daily use, planning for maximum utility, considering versatile furniture, and minimizing visual clutter with effective storage solutions.