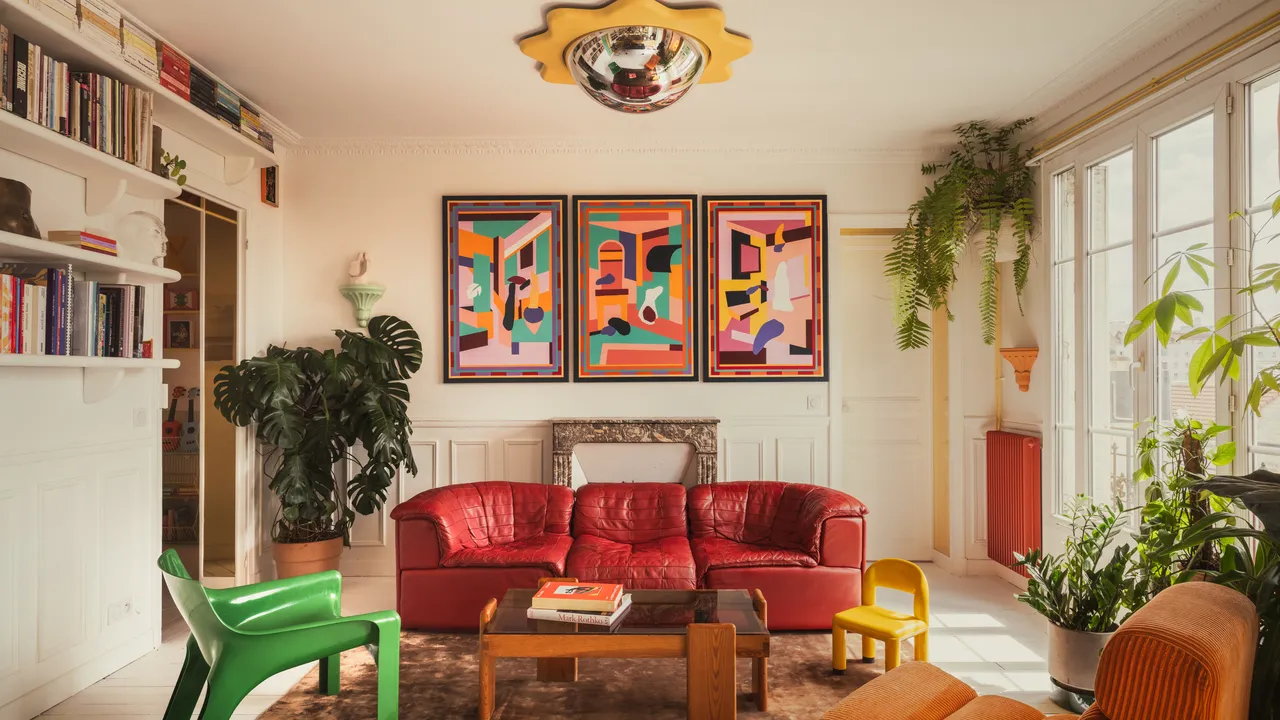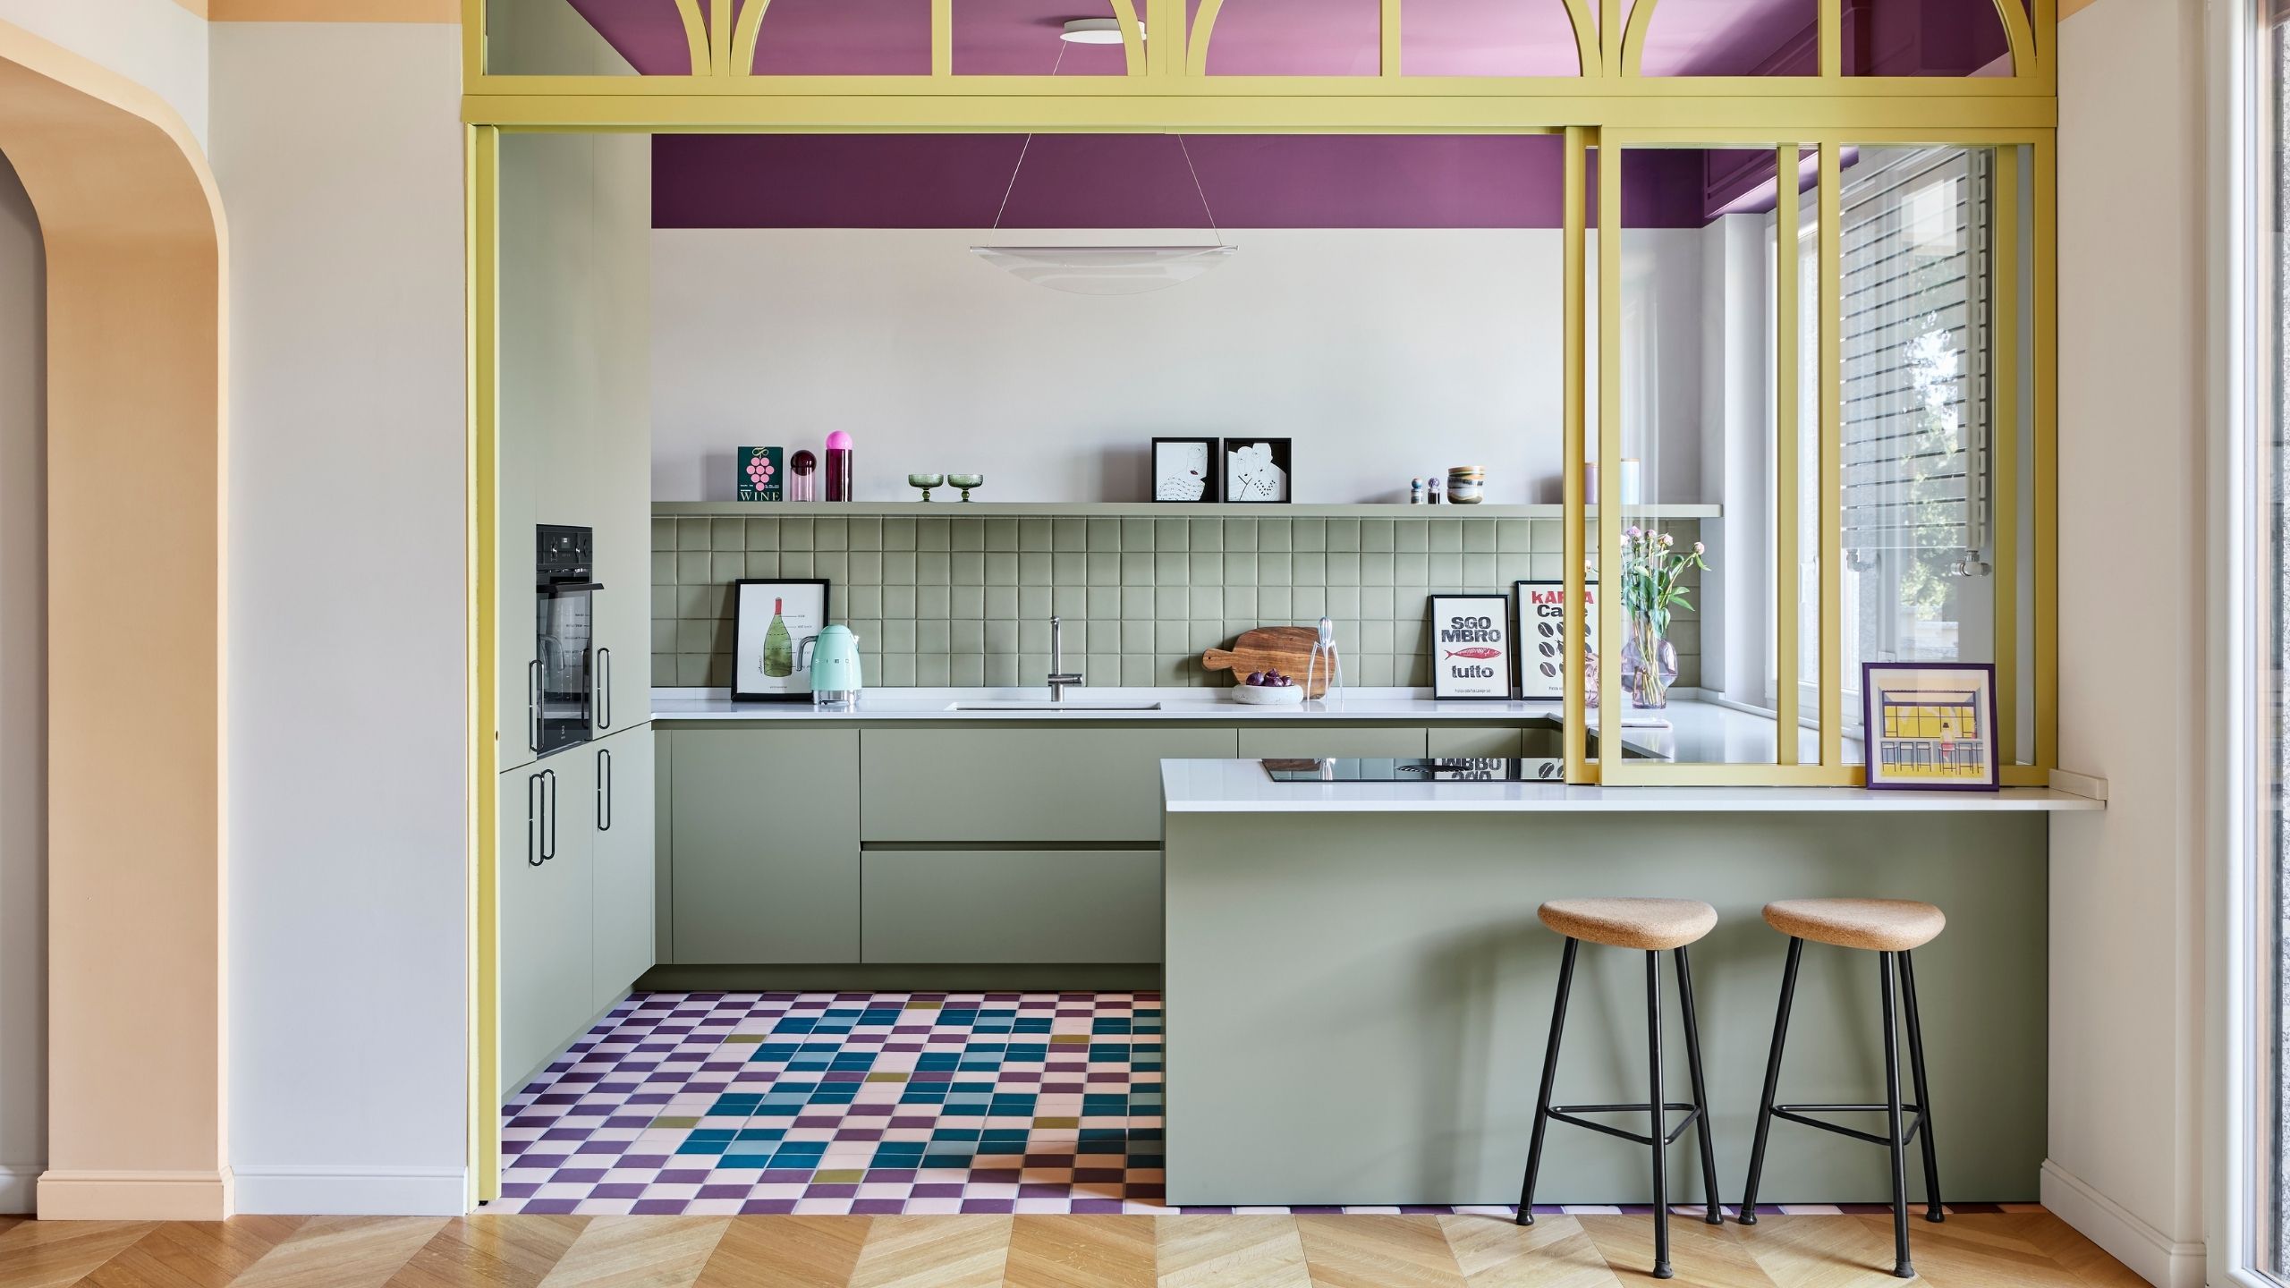
Color plays a transformative role in a Milan apartment, where over 15 shades reflect the owners' lives and personalities. The design challenge was to balance these vibrant hues with the existing layout. Chroma Studio, led by interior designer Giuseppe Albanese, successfully integrated mosaic flooring, custom sliding doors, and furnishings, creating a harmonious living space.
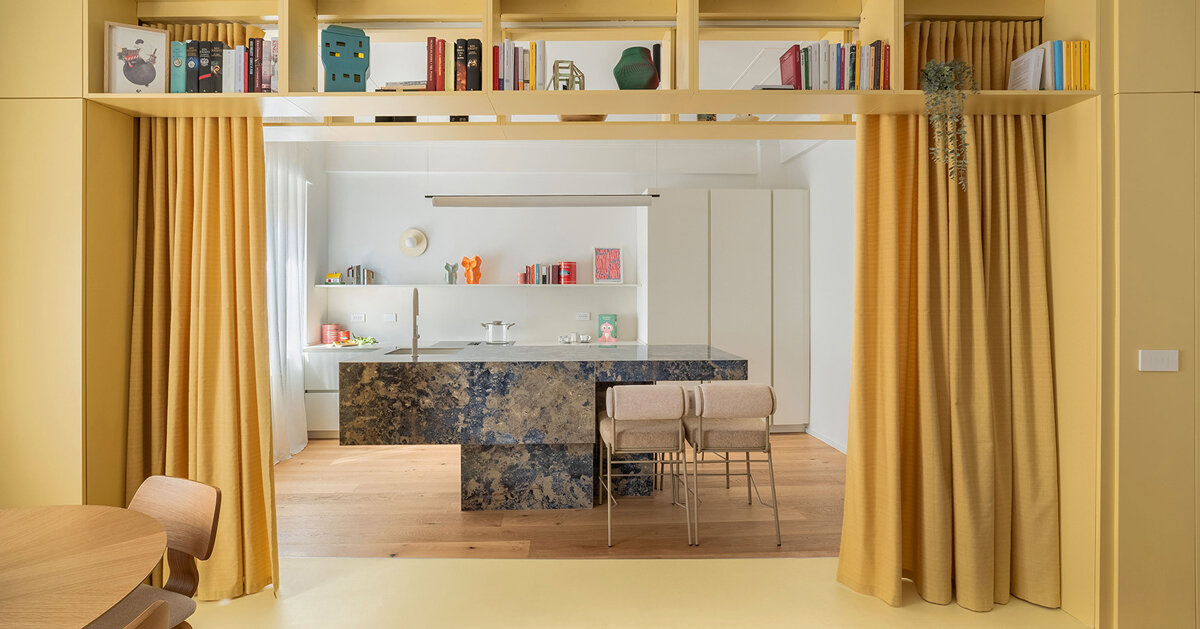
The design is influenced by the owners' time in Paris, using subtle architectural references like arches in the glass partition separating the living room and kitchen. Albanese noted the aim was to use color as "invisible architecture" that organizes the space without the need for new walls.
The process began with a desire to establish a distinct identity while preserving the original layout. Albanese emphasized the importance of relationships between spaces, utilizing color and materials as architectural tools. This approach resulted in a colorful array that inspires those seeking vibrant apartments.
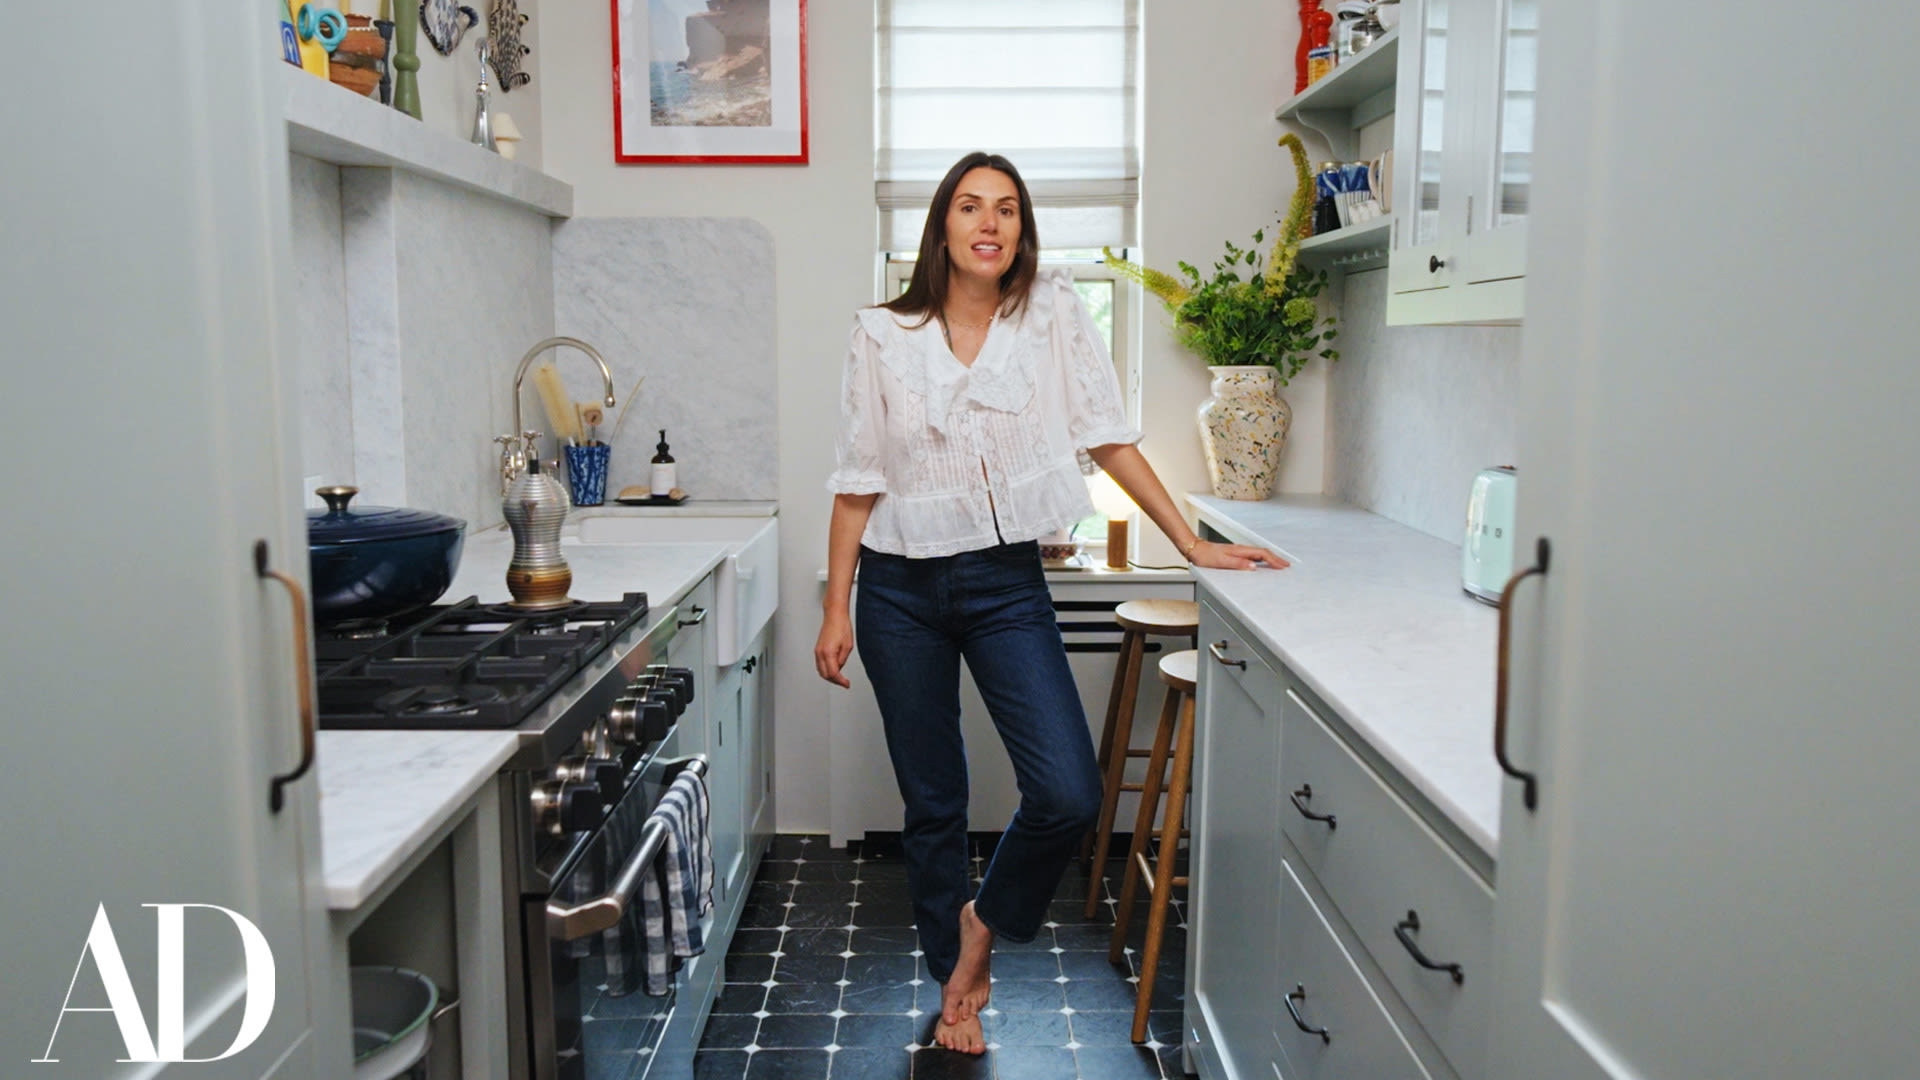
The designers, including Elga Ancona, did not start with a predefined color palette but rather focused on relationships among colors. Approximately fifteen shades were chosen based on factors like natural light and the purpose of each room. For example, mint contrasts with bold purple in the kitchen, while warm oranges and reds flow into the living area. Ancona explained that the key to avoiding overwhelming saturation was establishing visual hierarchies and continuity among colors.
Shapes and motifs created by furniture further enhance the space. Rounded corners in corridors guide movement, while the glass partition's arches add a contemporary twist to classic Parisian design. The aim was to infuse freshness into the renovation while maintaining the apartment’s natural flow.
Elga Ancona noted that areas like the corridor were transformed into functional spaces through elements like a burgundy ceiling and bespoke cabinetry. The bathrooms also feature deep, intimate colors, demonstrating that small spaces can have significant design impact. Unique bathroom partitions maintain light and visual depth while offering privacy.
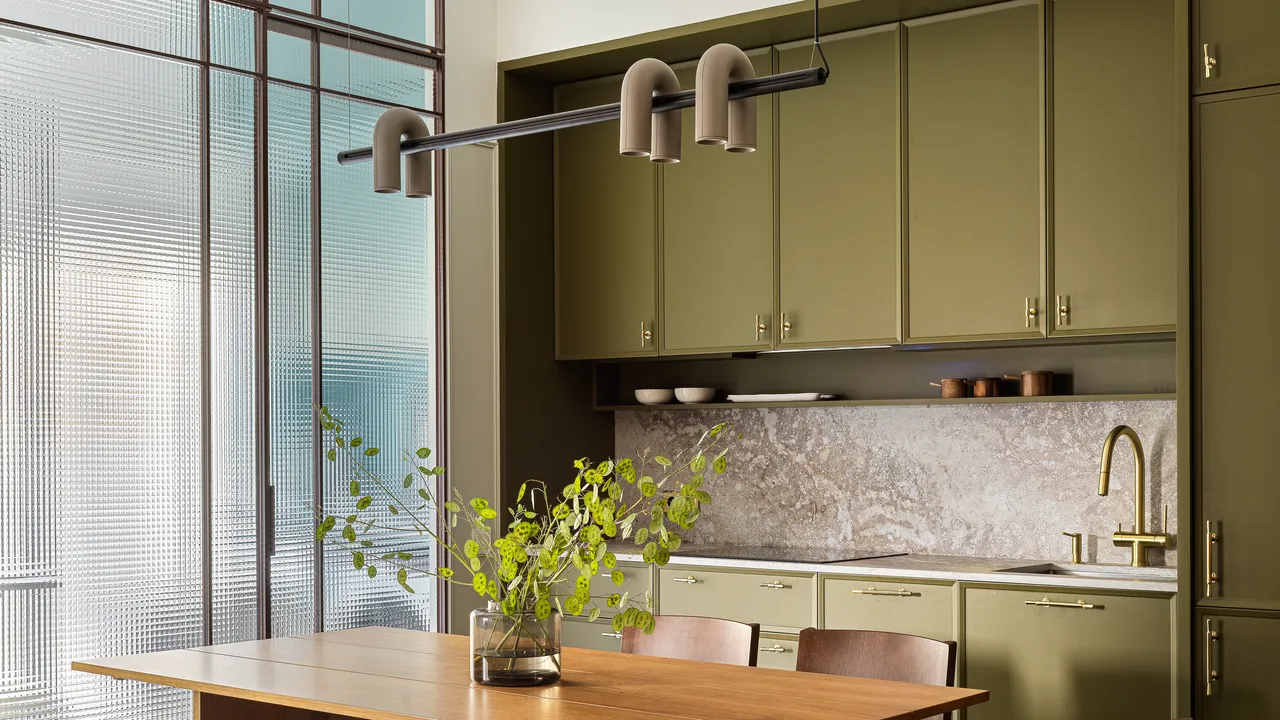
The living area boasts a customized kitchen designed to blend seamlessly with the architecture. The system of arches in the partition visually connects the dining room and kitchen, creating a balance between separation and continuity. Elga highlighted the kitchen's identity, which remains distinct yet integrated into the open-plan space defined by color and flooring.
The designers used various color relationships to create balance, with calm sage green juxtaposed against deeper purples and warm peach ceilings. The kitchen’s unique tile pattern encapsulates the overall color palette in a cohesive surface. This project illustrates how bold design can showcase personality and maximize the potential of small living spaces.