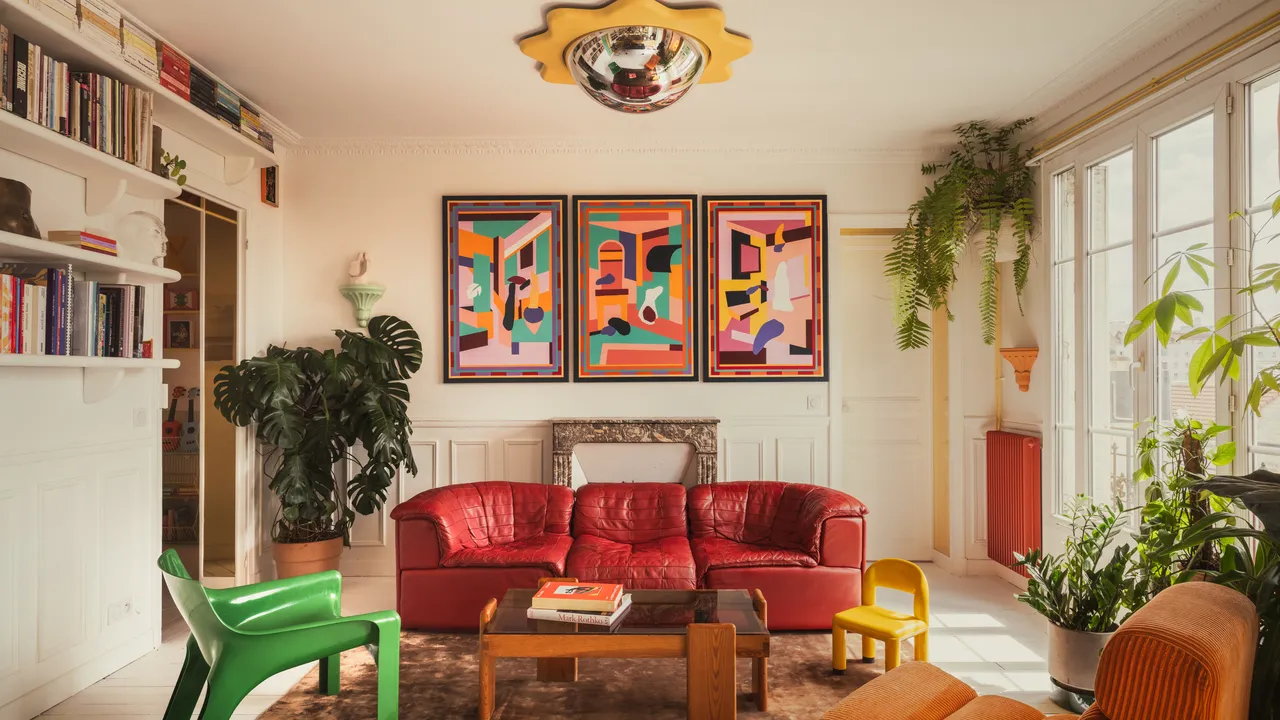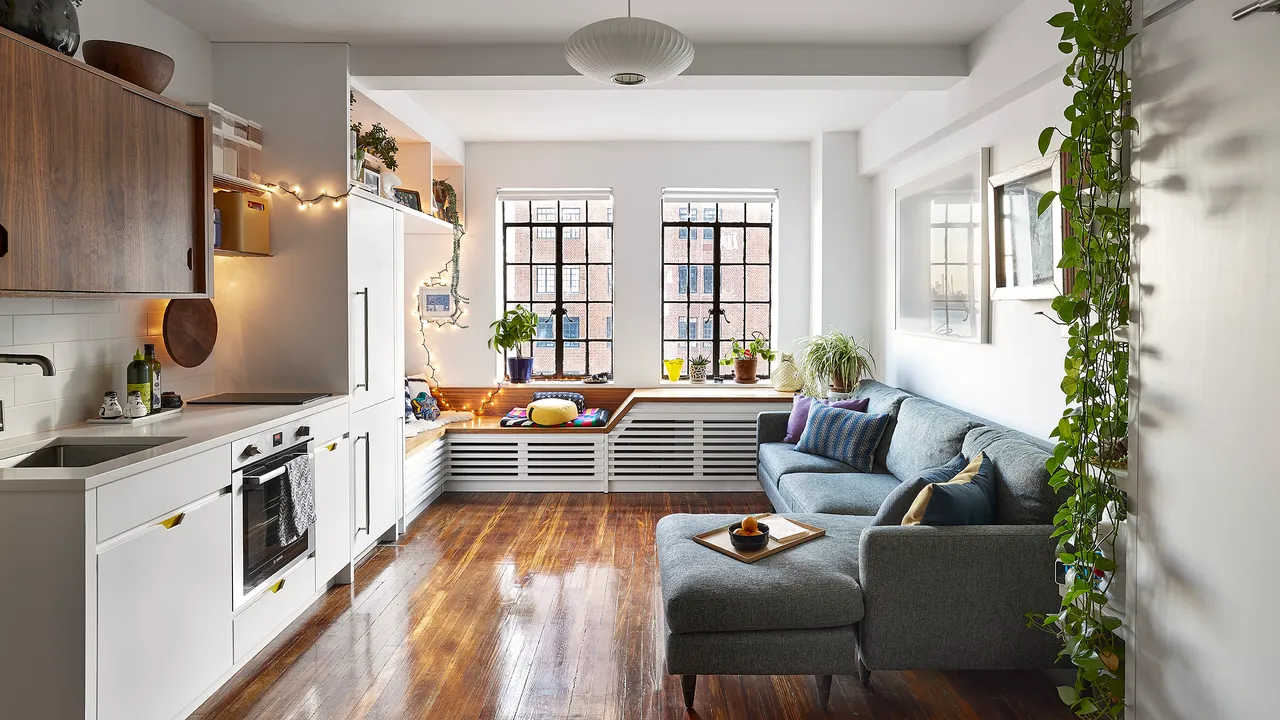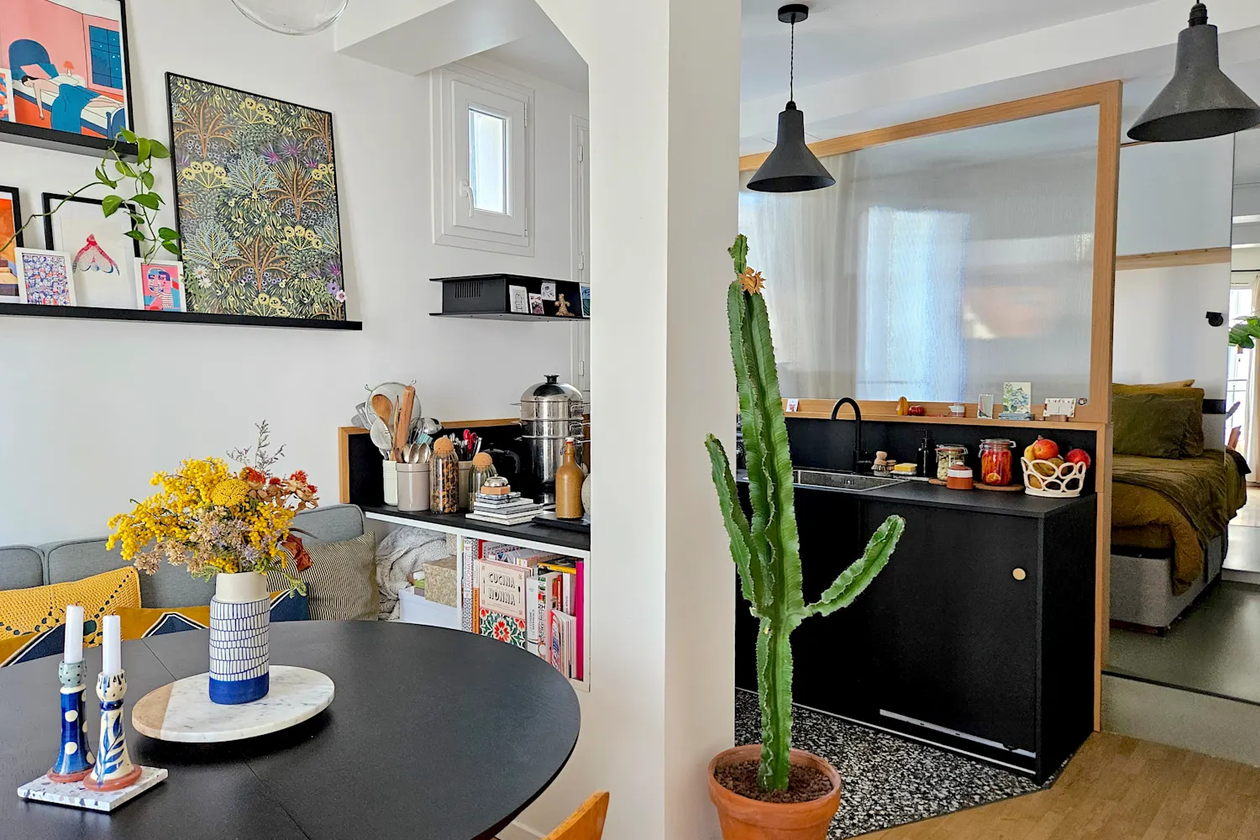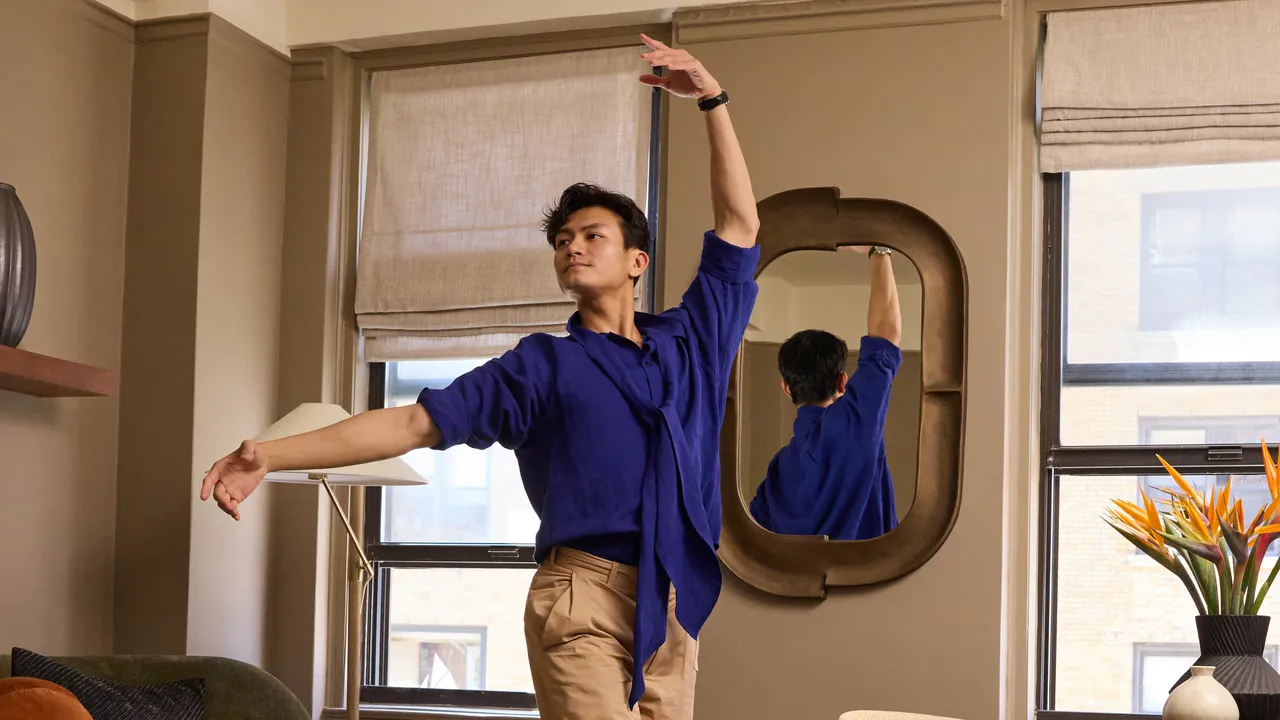
Christie Ward shares her experience living in a 650 square foot studio apartment in New York City. As an interior designer and co-founder of Ward + Gray, she focuses on maximizing small spaces and creating functional designs. Her approach to the studio mirrors her work with boutique hotels, emphasizing the creation of distinct areas within a limited space.
Upon acquiring the apartment, Ward encountered a vibrant mix of wall colors, including avocado green and various hues in the bathroom and kitchen. This presented an opportunity for her to reimagine the space through new floor plans that prioritized function.
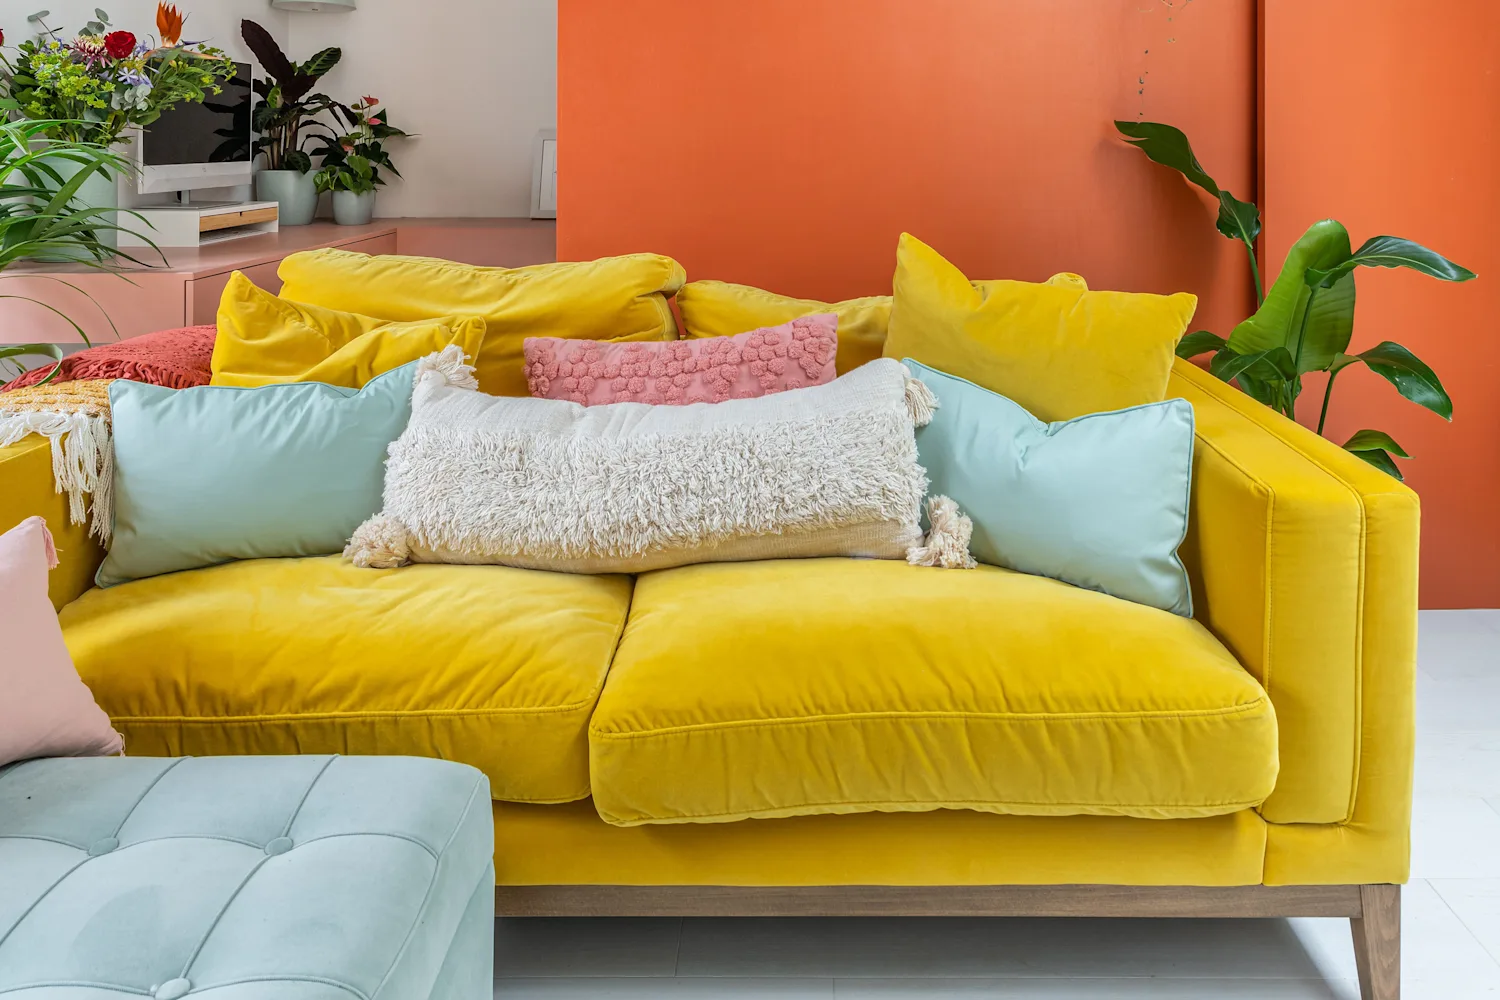
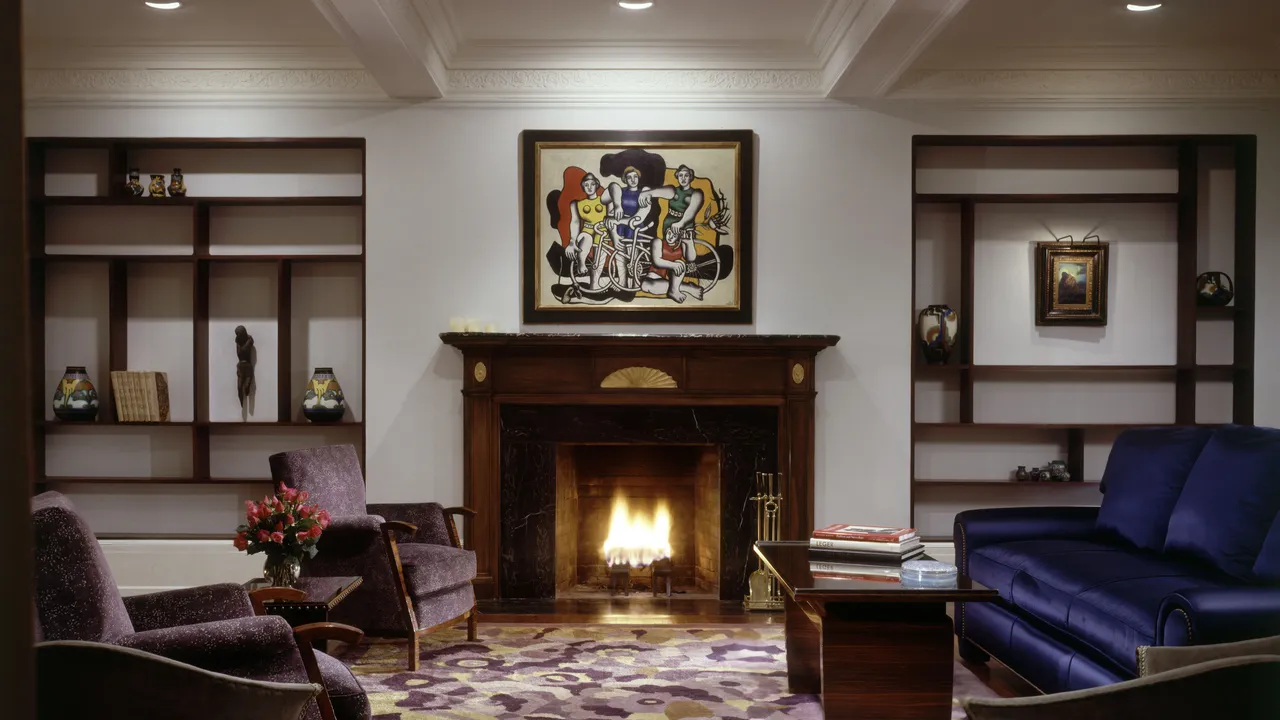
The apartment offers views of two nearby parks, inspiring her choice of fabric colors, with green tones echoing the exterior greenery. Initially considering a deep navy, she opted for lighter shades that opened up the living room. A custom chandelier and a reupholstered sofa with lively colors became focal points, alongside a credenza showcasing personal ceramic fish collected from travels to Praiano.
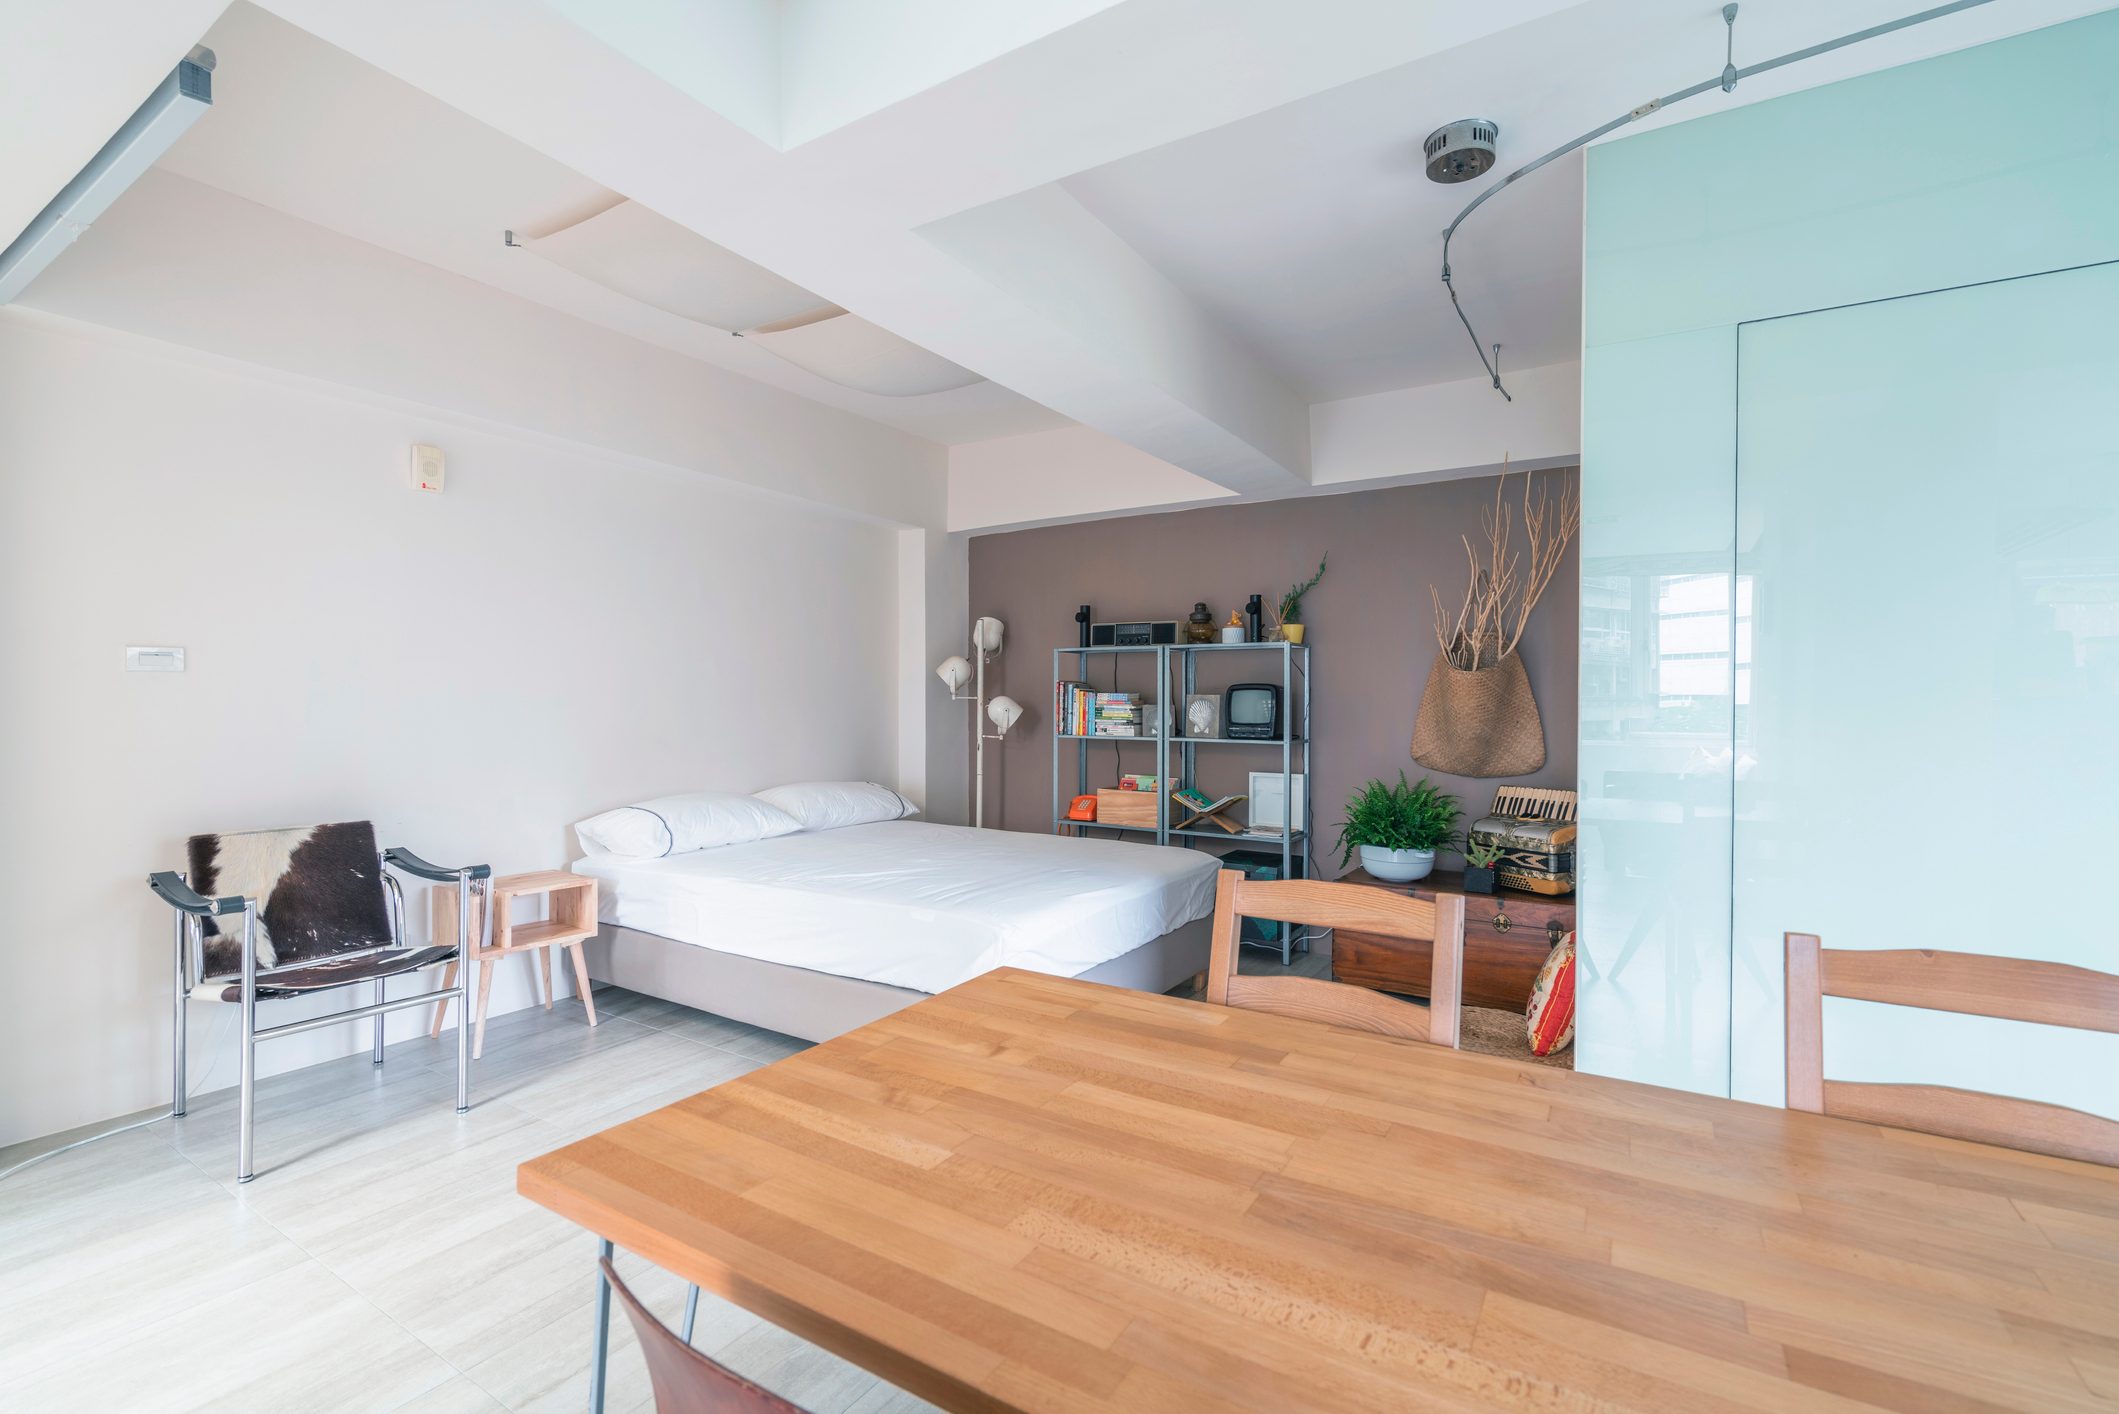
In a bid for privacy, Ward installed a glass and metal divider between the living room and bedroom.
This design choice ensures natural light enters the bedroom while still providing separation from the living space. The bed, designed in collaboration with a factory in Portugal, features custom fabric with playful fringe detailing. The bed’s positioning promotes a lighter feel to the room.
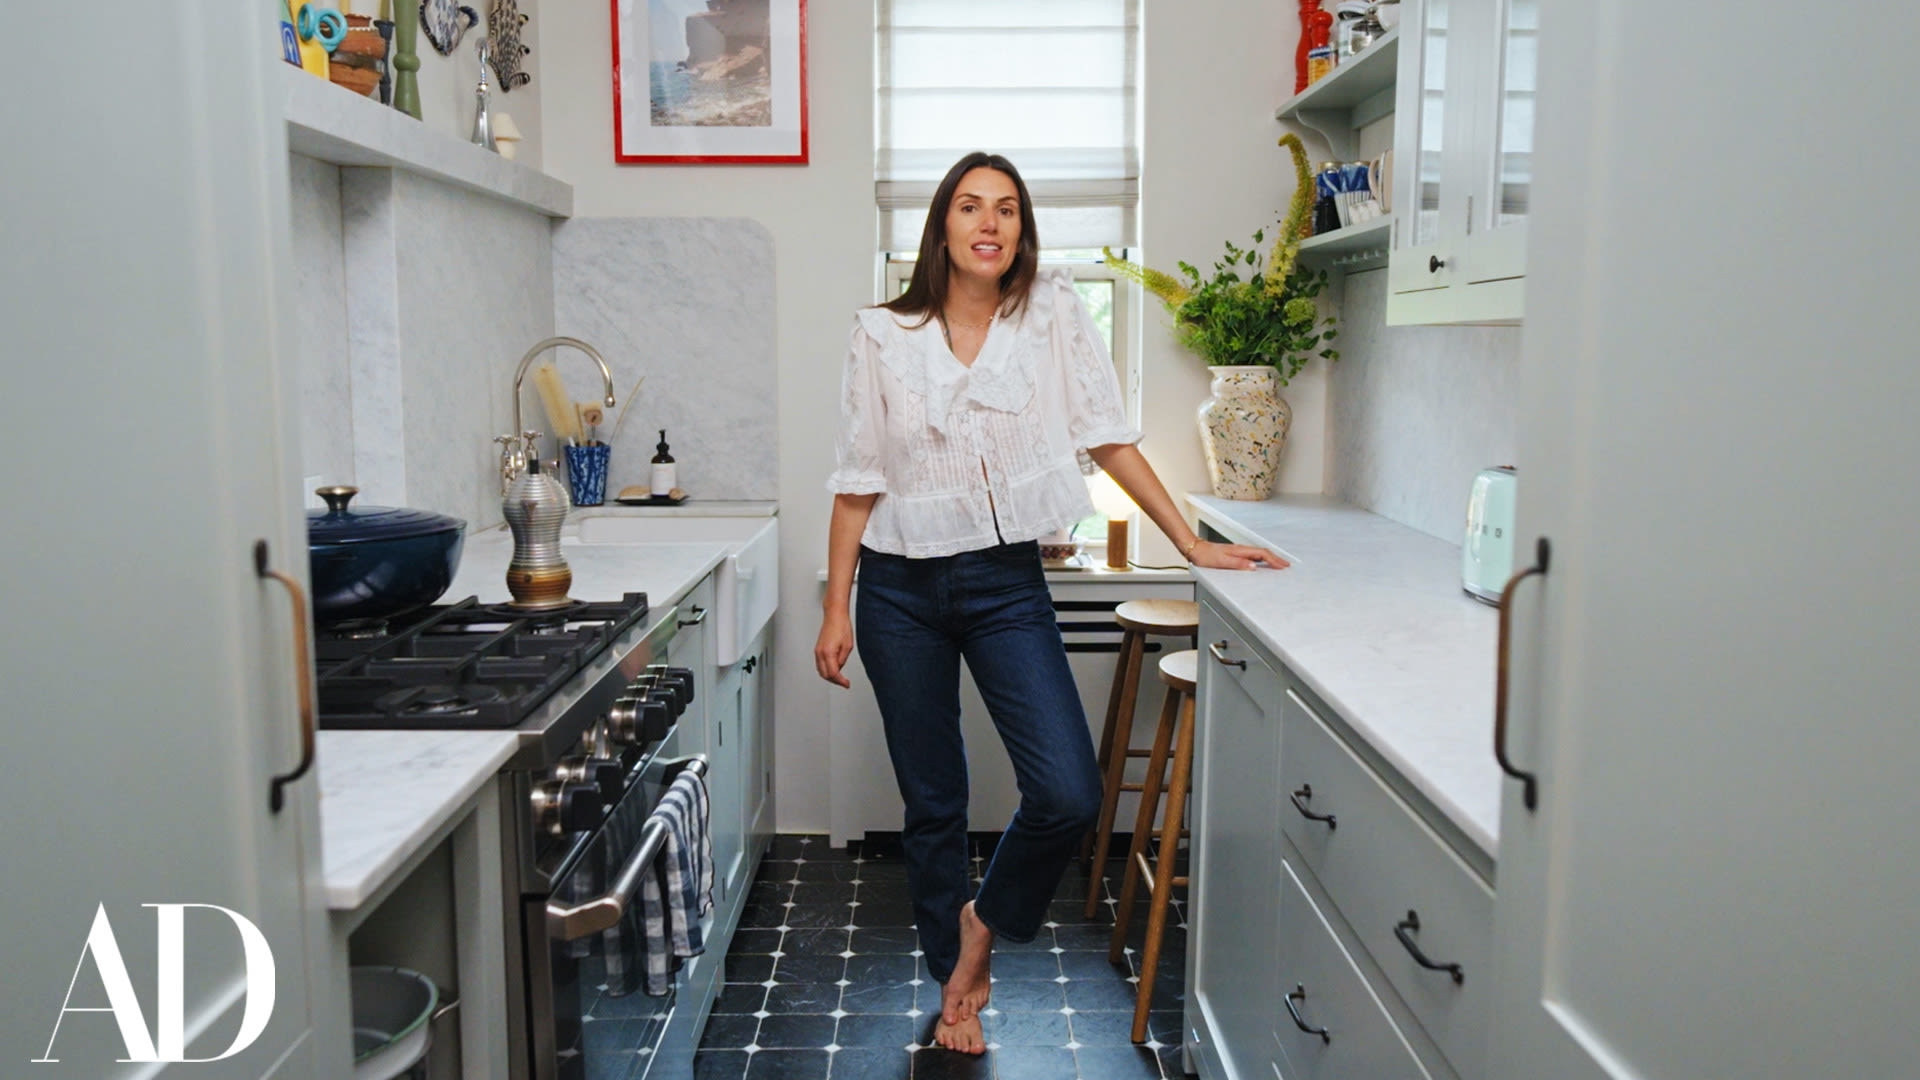
Ward's kitchen combines functionality for cooking and workspace. By cutting a countertop to create a nook with bar stools, she extended the usability of the area. Thoughtful cabinetry and a marble shelf contribute to a less cluttered aesthetic. A painting commissioned from Frankie Thorpe adds a personal touch, inspired by summer visits to Praiano.
The dining nook evolved from a wide corridor often feeling cramped. Ward transformed it with built-in millwork in complementary colors and added much-needed storage. This space doubles as a social area where friends can gather while she prepares meals.
The bathroom, while compact, was designed with storage in mind. Despite exploring options for expansion, Ward prioritized a custom vanity and utilized light blue paint to create a sense of openness. The flow and aesthetics of shared elements, including matching sconces, integrate the design throughout the studio.
The entire renovation took approximately a year, featuring iterative decisions rather than a single reveal.
As her first personal design project, Ward expresses a desire to continue creating similar spaces that reflect individual style while being both functional and comfortable. She believes that a studio can successfully accommodate various needs, showcasing the importance of thoughtful design in everyday living.