Studio Vural, based in Brooklyn, has completed a renovation of a loft apartment in a former herring canning factory located in New York's West Village. The project features tonal green accents throughout, maintaining the character of a 1920s building situated on Barrow Street, which reflects the area's industrial past.
The renovation introduces modular "pods," which provide flexible bedroom spaces within the loft. Studio founder Selim Vural explained that the design reveals layers of architectural history while contemporizing its historic elements. “On the exact same concrete slab of an iconic building, a new family, a new life, a new architecture come into being,” Vural stated.
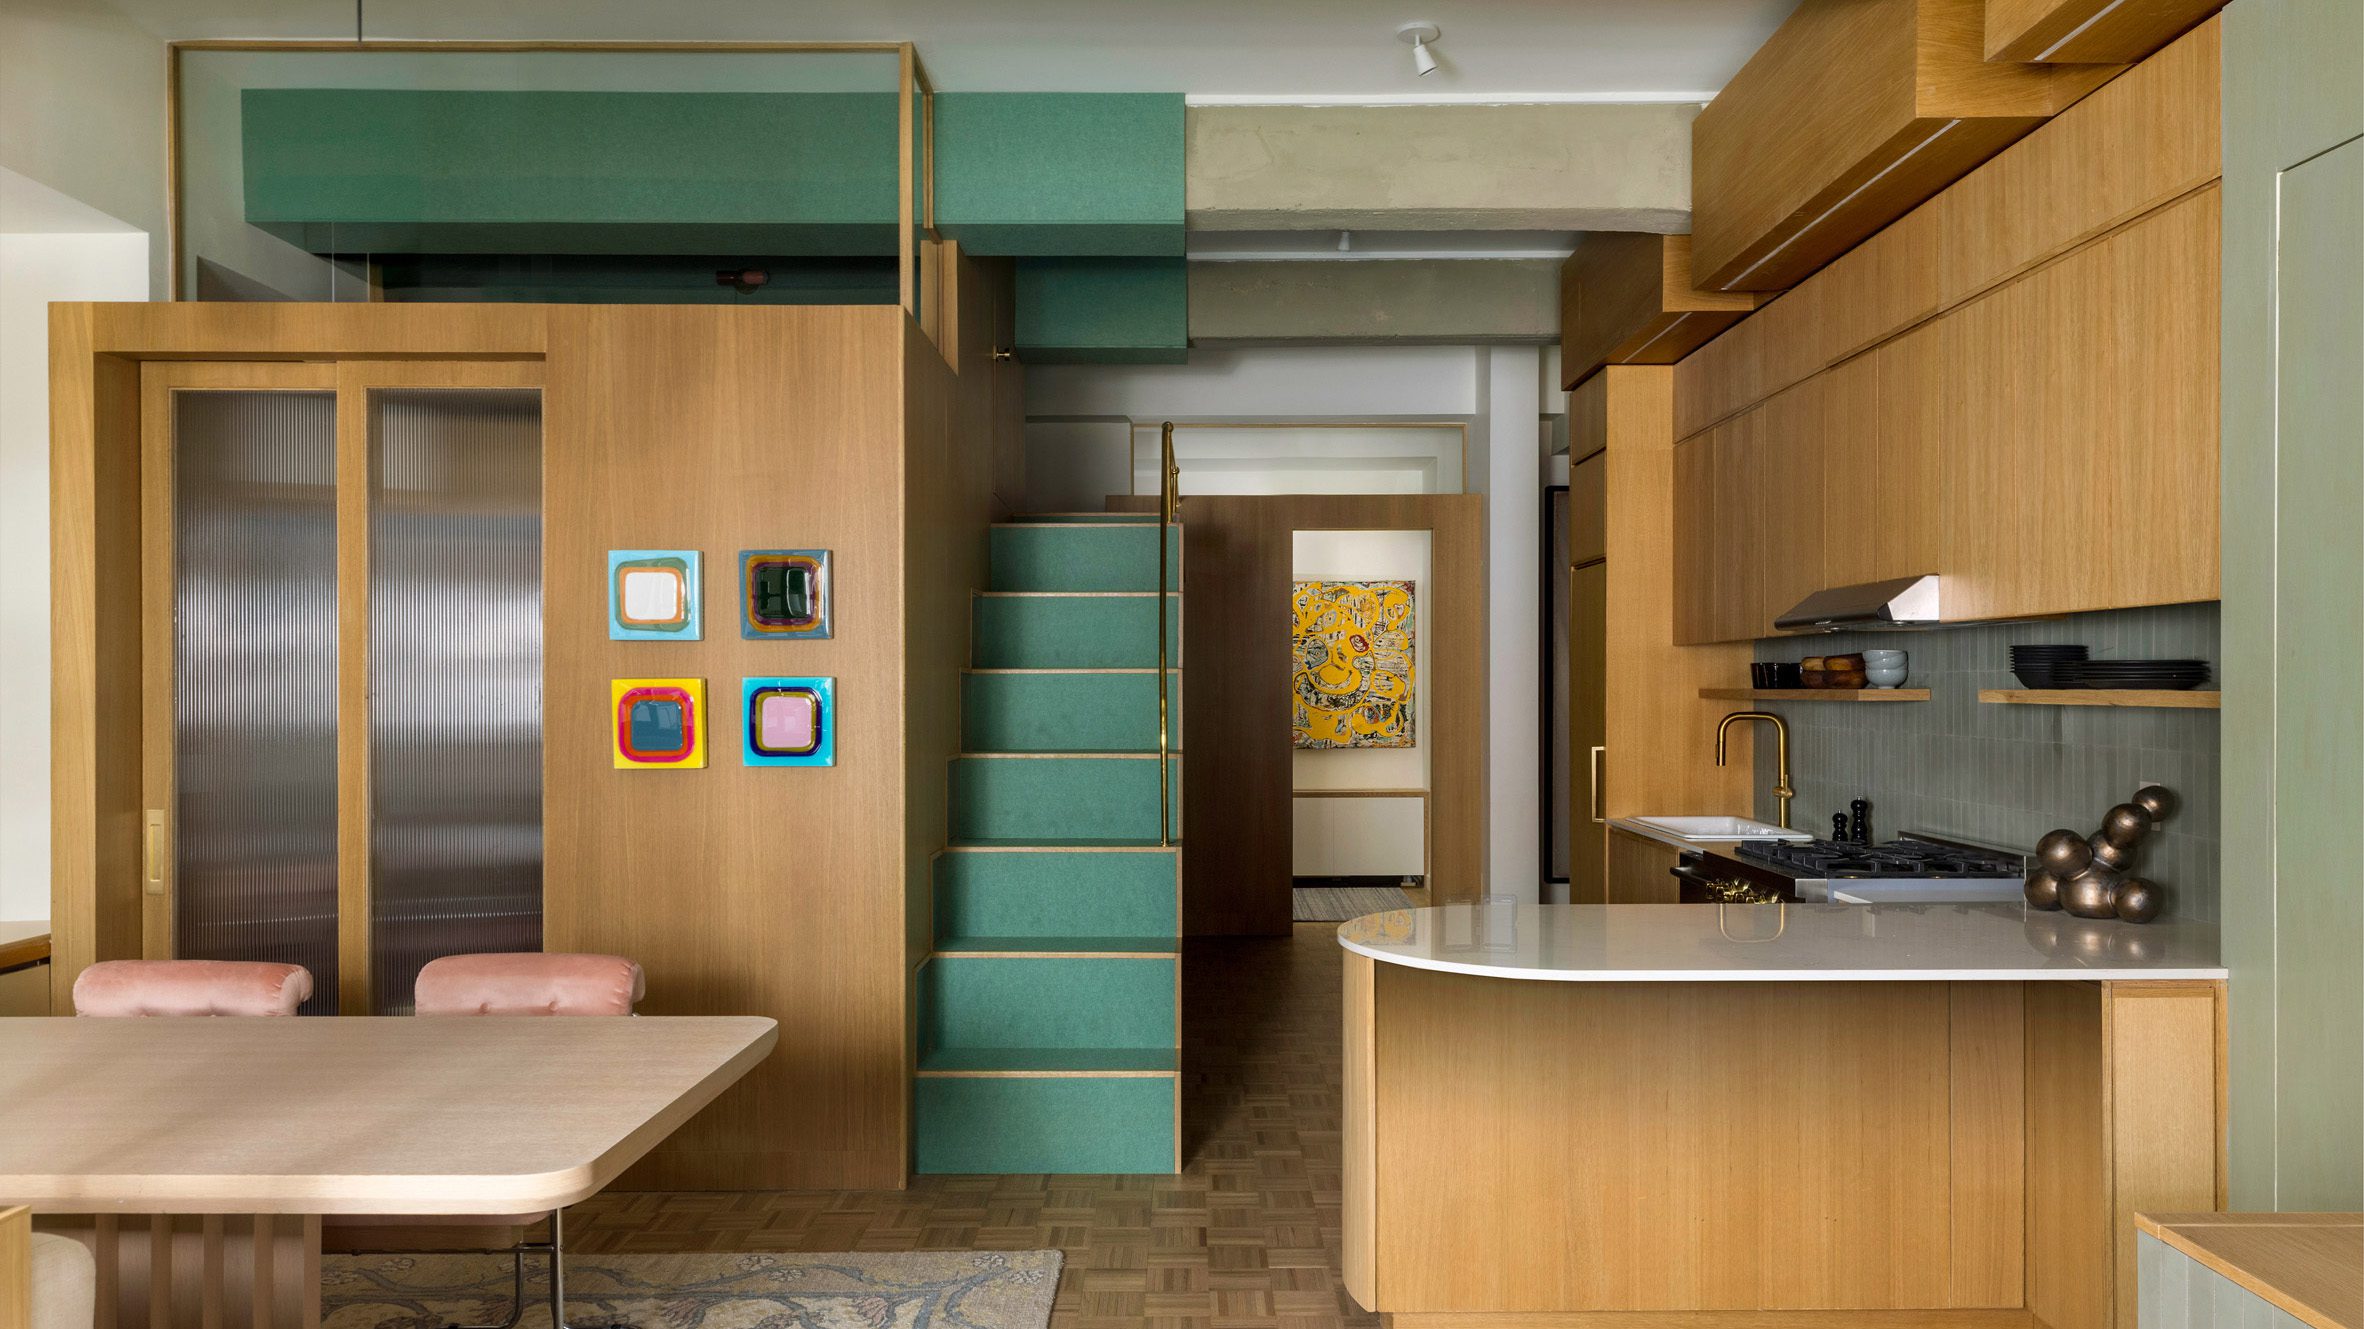
Among the interior updates is a mezzanine reading nook accessed by felt-covered stairs. The original building was converted into co-op residences in the late 1980s by architect Cy Winthrop, who lived in the apartment that has undergone renovation. Vural described Winthrop's 80s renovations as having obscured the original structure with mirrored walls and extensive laminate finishes.
In stripping back much of the previous work while preserving unique details, Vural's team unveiled the building's historical layers. They exposed original concrete columns and beams and preserved the parquet floors from the 1980s, adding modern elements like earthy cement tiles and acoustic felt panels.
The design prioritizes an open space for entertaining, accommodating three flexible bedrooms and a private primary suite within the 1,500-square-foot (139-square-meter) area. To achieve this, the layout needed careful consideration of proportions and positional elements. "We think of the layout as ‘pods in a box’ with a home office/flex bedroom, a loft reading area, and a sleeping nook nestled in a large shell,” said Vural.
The pods, wrapped in oak, feature spandrel windows and large glass blocks for illumination. A prominent green-painted wall separates the living area from the primary suite. Meanwhile, green felt covers the concrete ceiling beams above the loft and the stairs leading to it. The kitchen continues the oak millwork theme, featuring a dining table that can seat eight, positioned beside custom built-in seating.
Bespoke furniture in the living area leads to the primary bedroom, which is neutrally decorated with ample built-in storage. The renovation retains the factory's original columns, which are integrated into the design. This green and oak color palette also extends into the bathrooms, where various green tiles adorn shower walls and vanities.
Studio Vural has previously completed renovations, including a townhouse in Brooklyn and a proposed colorful Manhattan tower. Other West Village properties have also been reimagined, enhancing their contemporary appeal. The project's photography was captured by Kate Glicksberg.
**Project credits:**
Creative director: Kerry Robertson
Architectural design: Selim Vural (principal architect), Efecan Zeybek (design architect), Ceren Kalayci (design architect)
Construction: Don Kwok