Norwest, located in Sydney’s Hills District, exemplifies the city's future urban aspirations. The area is evolving with many new apartment developments near the busy Norwest metro station.
A notable addition is Lacebark, designed by Smart Design Studio, which sits at the western edge of Norwest Quarter, a masterplanned community being developed by Mulpha. Lacebark illustrates how high-density living can thrive with ample environmental amenities, highlighting that quality Australian architecture harmonizes with both sun and shade.
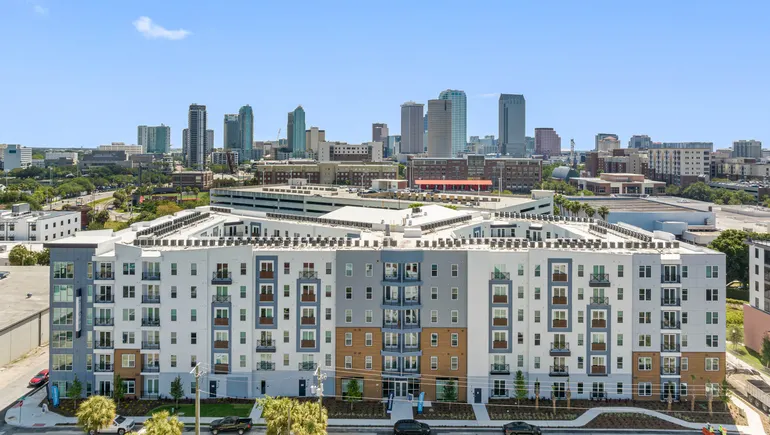
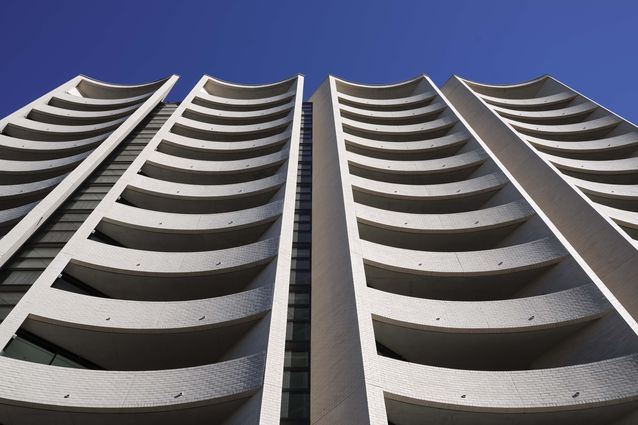
Approaching Lacebark, two features are particularly striking: its sculptural design, with curved scalloped wings rising from the ground and featuring recessed balconies, and a dominance of opacity in its architecture. This is relatively uncommon in apartment design, characterized by a uniform palette of white brick and mortar that contrasts sharply with the rhythmic shadows cast by the terraces.
The layout of Lacebark is linear, with a central corridor running north-south and apartments oriented to the east and west. Blade walls clad in brick accentuate the verticality of the structure, offering both support and shade. These tilted fins also create openings that allow natural light into the secondary bedrooms between them.
The living areas feature angled glazing that faces northeast or northwest, complemented by the substantial overhang of the curved balconies, which provide solar protection. Notably, the building maintains a 50 percent window-to-wall ratio, contributing to an interior feel of openness and brightness despite being unnoticeable from outside.
The design ensures each apartment receives at least two hours of direct sunlight during the winter months, exceeding New South Wales Apartment Design Guideline requirements. In summer, the combined features of blade walls, angled glazing, and curved balconies effectively shield apartments from excessive sun exposure.
Impressive data supports this architectural approach. For instance, at 3 p.m. in summer, 122 square meters of glazing captures direct sunlight, which notably expands by approximately 400 percent to 606 square meters in winter. This design accommodates Sydney’s climatic needs—providing warmth in winter while mitigating heat in summer.
The scalloped form of Lacebark creates dynamic shadows that shift with the sun's angle, instilling a sense of time and season in the building's design. The balconies are larger than average, benefitting from protection provided by the fin walls and solid-brick balustrades. This design choice contrasts with the prevalent glass balustrades in many apartment buildings, offering greater privacy and comfort.
At street level, Lacebark rises without a conventional podium, instead showcasing a base of porphyry stone cladding. Two drum-shaped retail pavilions clad in black hit-and-miss brickwork enhance its sculptural appearance, featuring central concrete columns that support a raking concrete soffit.
As rising temperatures from climate change threaten Sydney’s urban environments, particularly in the inward and western areas, Smart Design Studio principal William Smart emphasizes a departure from the “all-glass” apartment model. He advocates for more substantial walls, reflecting Lacebark’s design philosophy, which balances access to sunlight with essential shade. This approach embodies a fundamental principle of apartment architecture: a focus on brick as a primary material, creating a striking identity and enhancing occupant comfort.