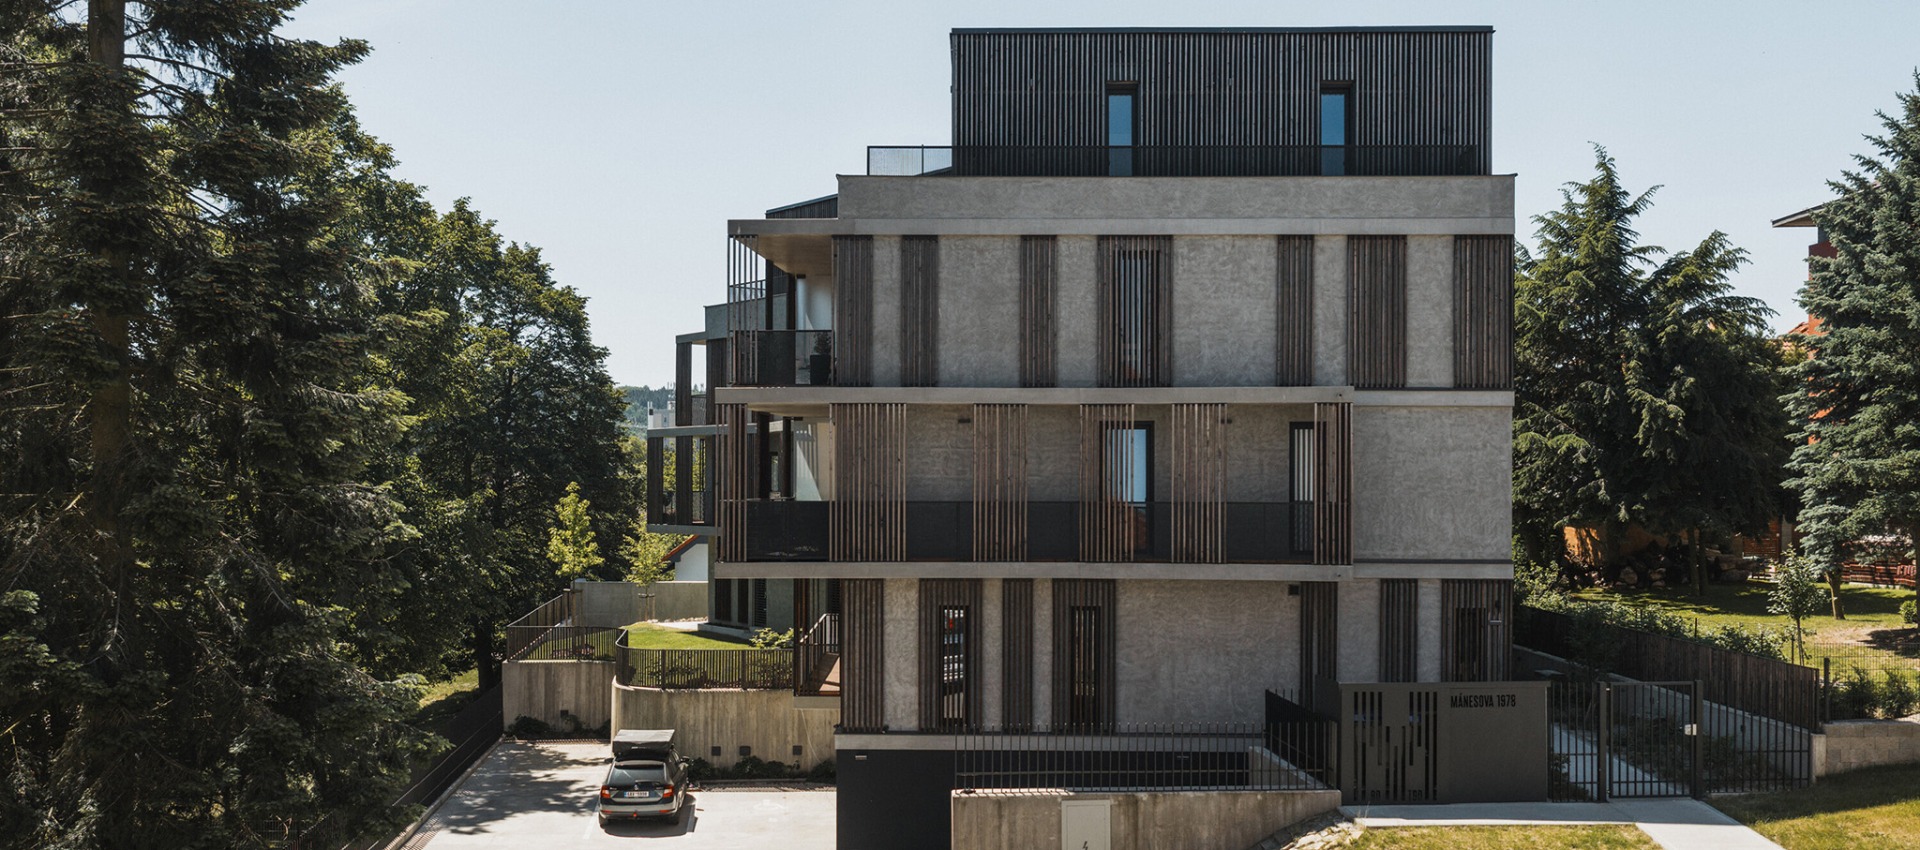
OK PLAN ARCHITECTS has unveiled the Mánesova Apartment Building, which features thirteen apartments in Humpolec. The development is strategically located on a small site near single-family homes, ensuring a design that prioritizes the privacy of neighboring properties.
The building's innovative folded floor plan optimizes both orientation and views, while its fragmented massing provides a smooth transition among various architectural styles in the area. The site’s natural slope influenced the design, with the garage entrance situated at the lower level and the main entrance on the western side.
The Mánesova complex includes a basement for parking, storage, and technical facilities, a ground floor with a studio and two three-bedroom apartments, and additional floors featuring four apartments each. The top floor is recessed, housing two apartments that include roof terraces. Each unit benefits from outdoor spaces accessible through large sliding glazed doors.
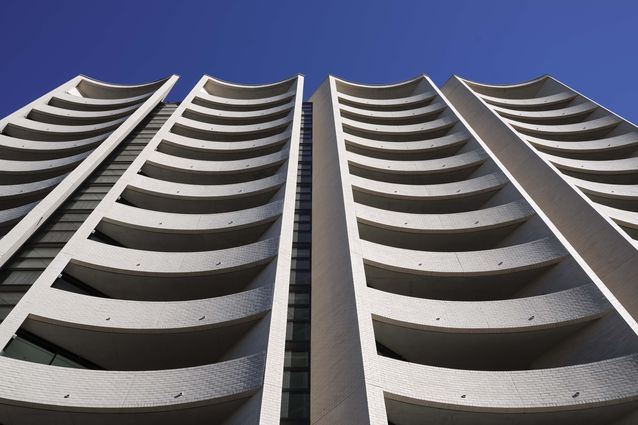
Constructed with concrete, exposed concrete, grey render, and anthracite-colored steel, the design includes projecting balconies and charred larch fins to articulate the façade, enhancing privacy. The building also incorporates three air-to-water heat pumps, photovoltaic panels, and external Venetian blinds as part of its energy-efficient features.
The design aimed to balance the ambitious brief with the constraints of a 1,000 m² plot more suited for a single-family home. Despite the challenges posed by the nearby gardens of detached houses, the design successfully integrates thirteen comfortable apartments onto the site.
The character of the building is defined by its folded floor plan, which minimizes direct sightlines to maintain residents' privacy. Projecting balconies with vertical screening further contribute to this privacy while enhancing living conditions.
The façade’s massing addresses the scale of its context, breaking the overall volume into smaller, more domestic elements that harmonize with local homes, while also engaging with nearby apartment buildings. The architectural expression employs a mix of bold geometry and a subdued material palette. Sharp lines of the balconies and a folded façade add dynamism, complemented by sun-shading fins made from charred larch.
Situated east of the intersection of Mánesova Street and Na Skalce Street, the site is accessible via a service road. The entrance to the underground garage is at the lower eastern point of the site, while the main entrance is positioned at ground level on the western side.
The basement is designed for twelve parking spaces, serviced by two mechanical stackers, with an additional five parking spaces at the front. The ground floor includes a studio and two spacious three-bedroom apartments with direct access to terraces and private gardens, which are enclosed by gently curved concrete walls and charred larch fences that reflect the building materials.
Both the second and third floors replicate the layout of four apartments each, while the top floor offers two larger units with expansive roof terraces that overlook the neighborhood. Each apartment has direct access to outdoor areas through large sliding doors, promoting a seamless indoor-outdoor living experience, and all floors are accessible by a lift.
The building features a distinct wayfinding system designed by graphic designer Kristina Ambrozová, enhancing the architectural concept with playful yet subtle graphics throughout the shared spaces.
Advanced technologies in the building, including a system of three air-to-water heat pumps on the roof supported by photovoltaic panels, ensure contemporary comfort and energy efficiency. External Venetian blinds help mitigate solar heat gain during warmer months, reflecting the project's commitment to integrating modern building practices.