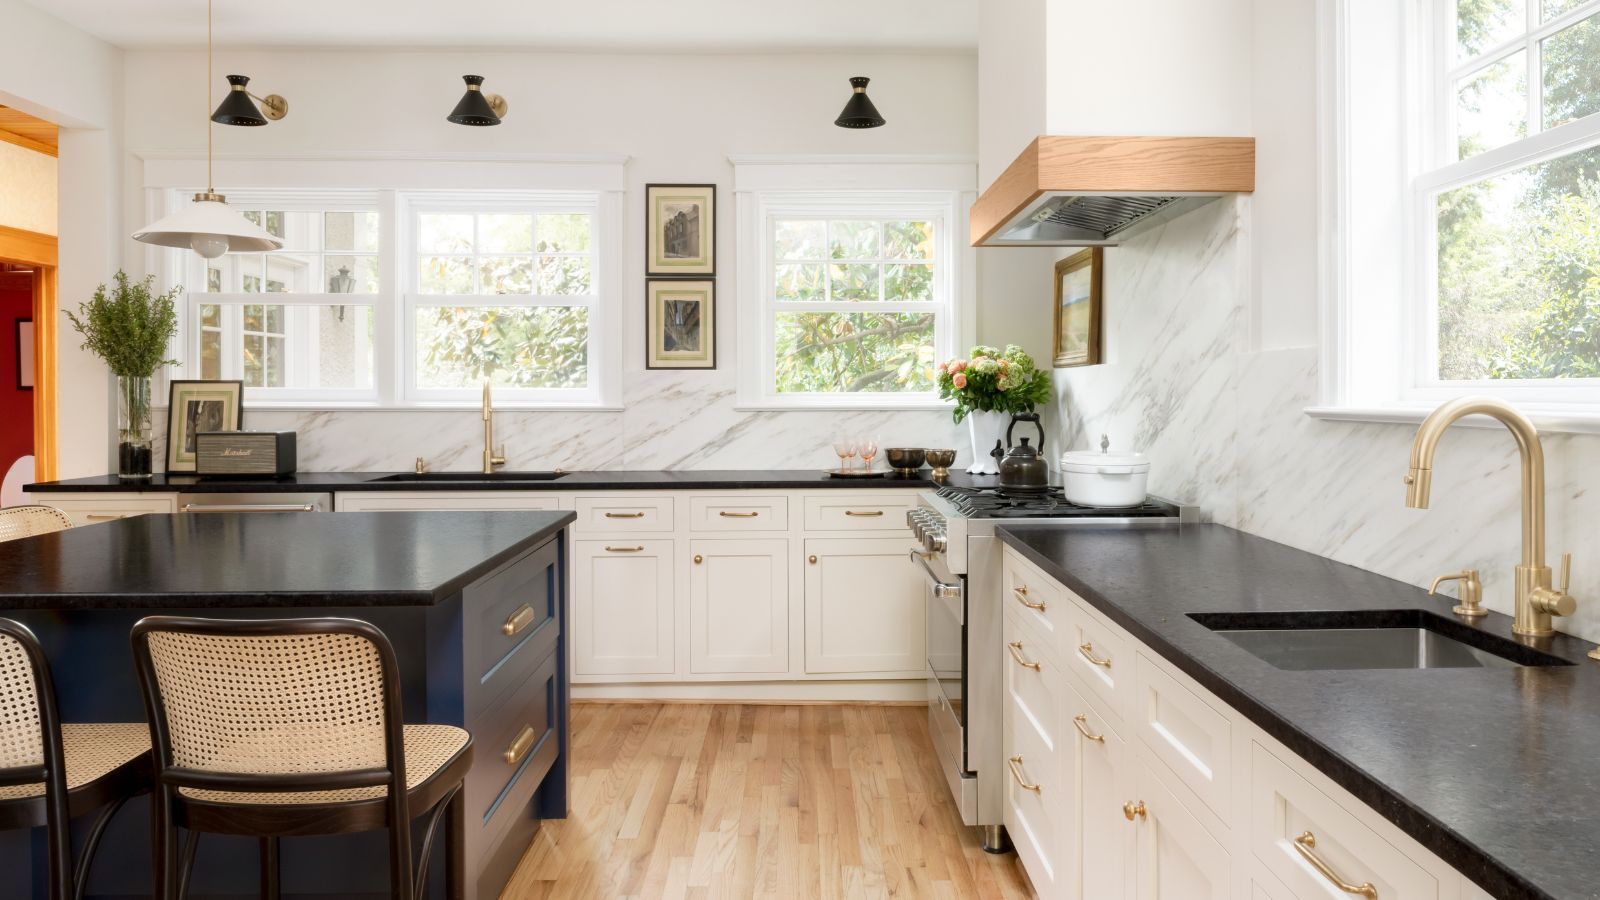
Recent trends indicate that closed kitchens are regaining popularity as homeowners seek more separation between cooking and living spaces. Initially, many people embraced the open floor plan, but the desire for more private, cozy kitchen environments is now on the rise. Individuals appreciate not having kitchen messes visible from other areas of their homes.
Design Ideas for Closed Kitchens
1. **Glass Door Partitions:** Inspired by classic homes, glass doors can maintain sound and smells while allowing natural light to flow in.
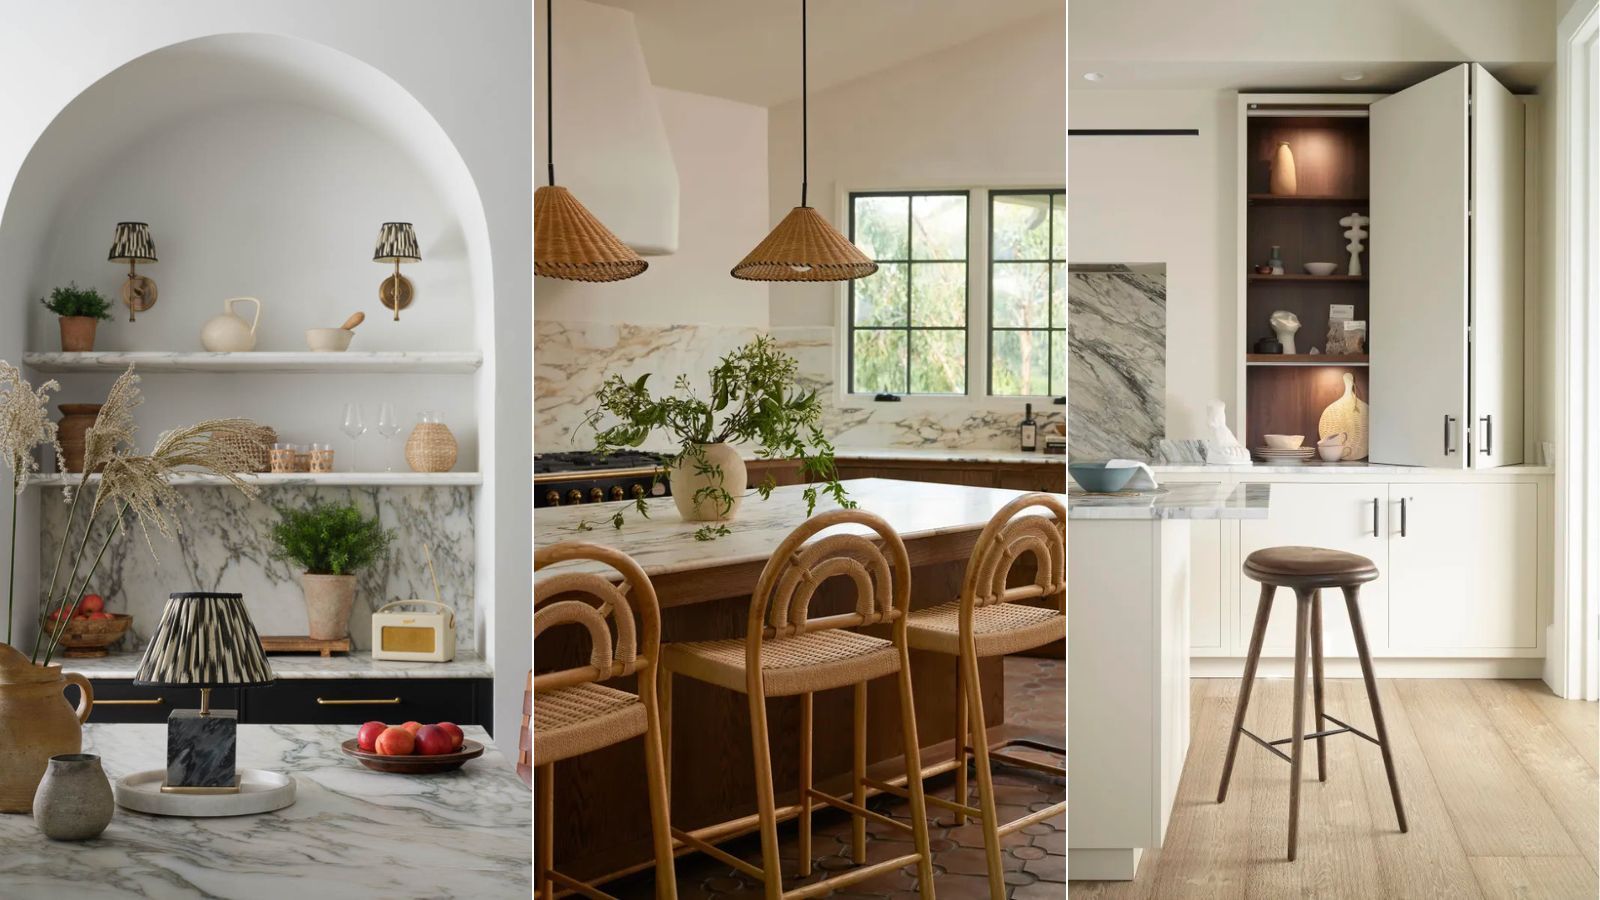
2. **Multi-Purpose Wall Space:** With more walls available, closed kitchens can include floor-to-ceiling cabinetry and pantries for convenient storage.
3. **Concealed Doors:** Secret doors hidden within paneling add an elegant touch, enhancing the whimsical charm of the kitchen.
4. **Cozy Dining Nook:** Incorporating a built-in banquette or small dining area can create an intimate feel, perfect for casual dining.
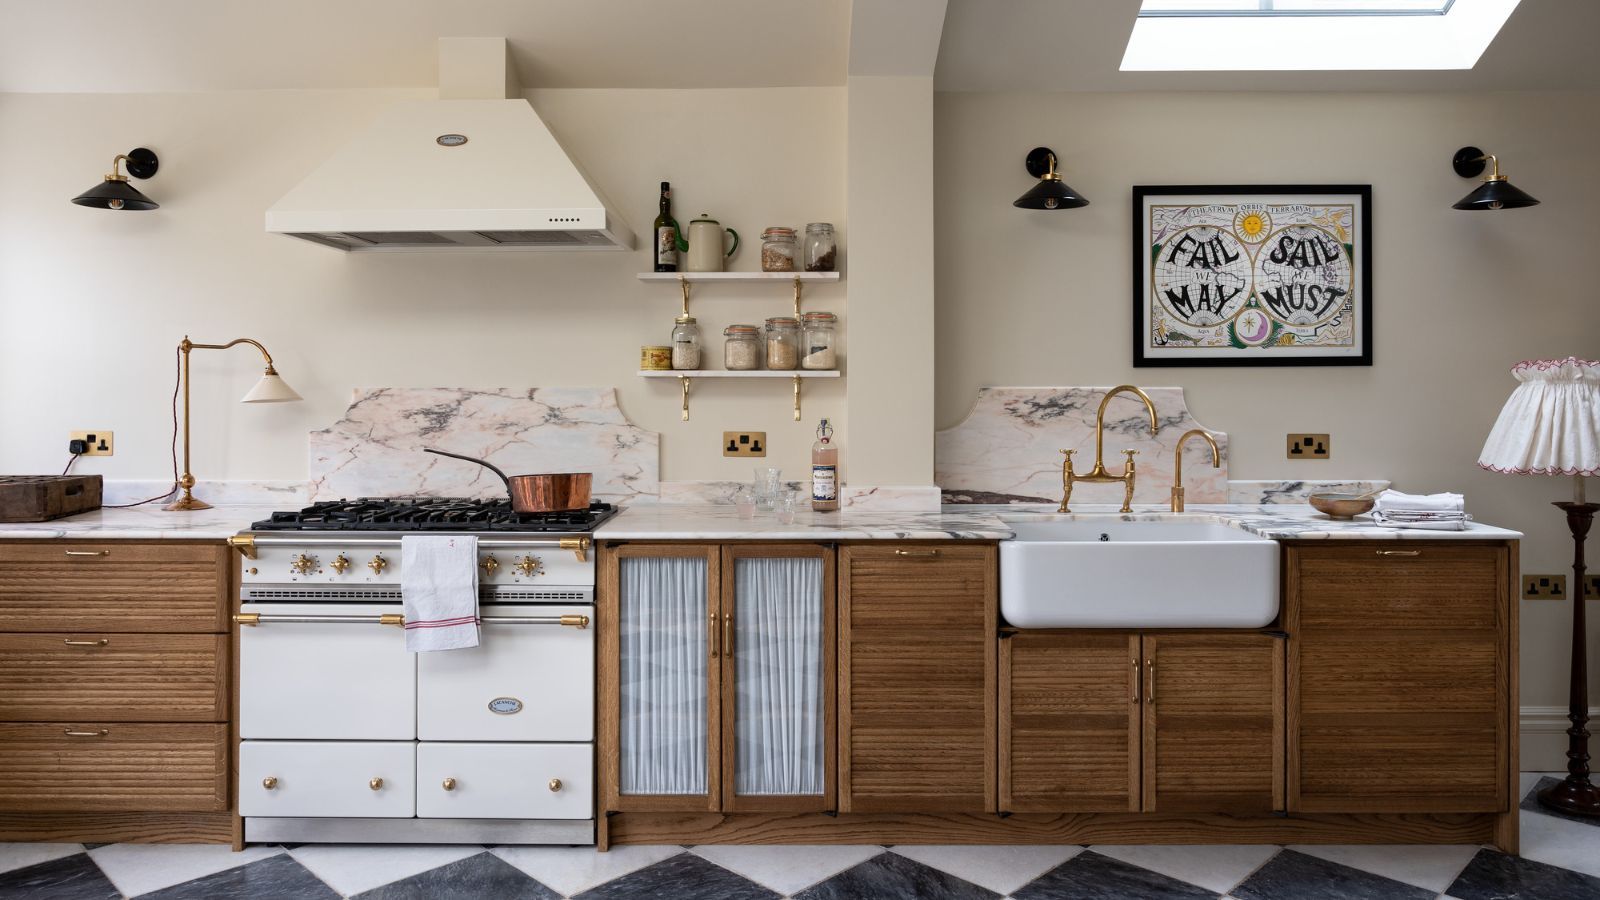
5. **Traditional Charm:** Classic elements like checkerboard floors and beadboard paneling can help define the kitchen as a unique, warm space.
6. **Warm Color Palettes:** Closed kitchens work well with deeper colors such as forest green and navy, paired with warm woods, to create a cocooning effect.
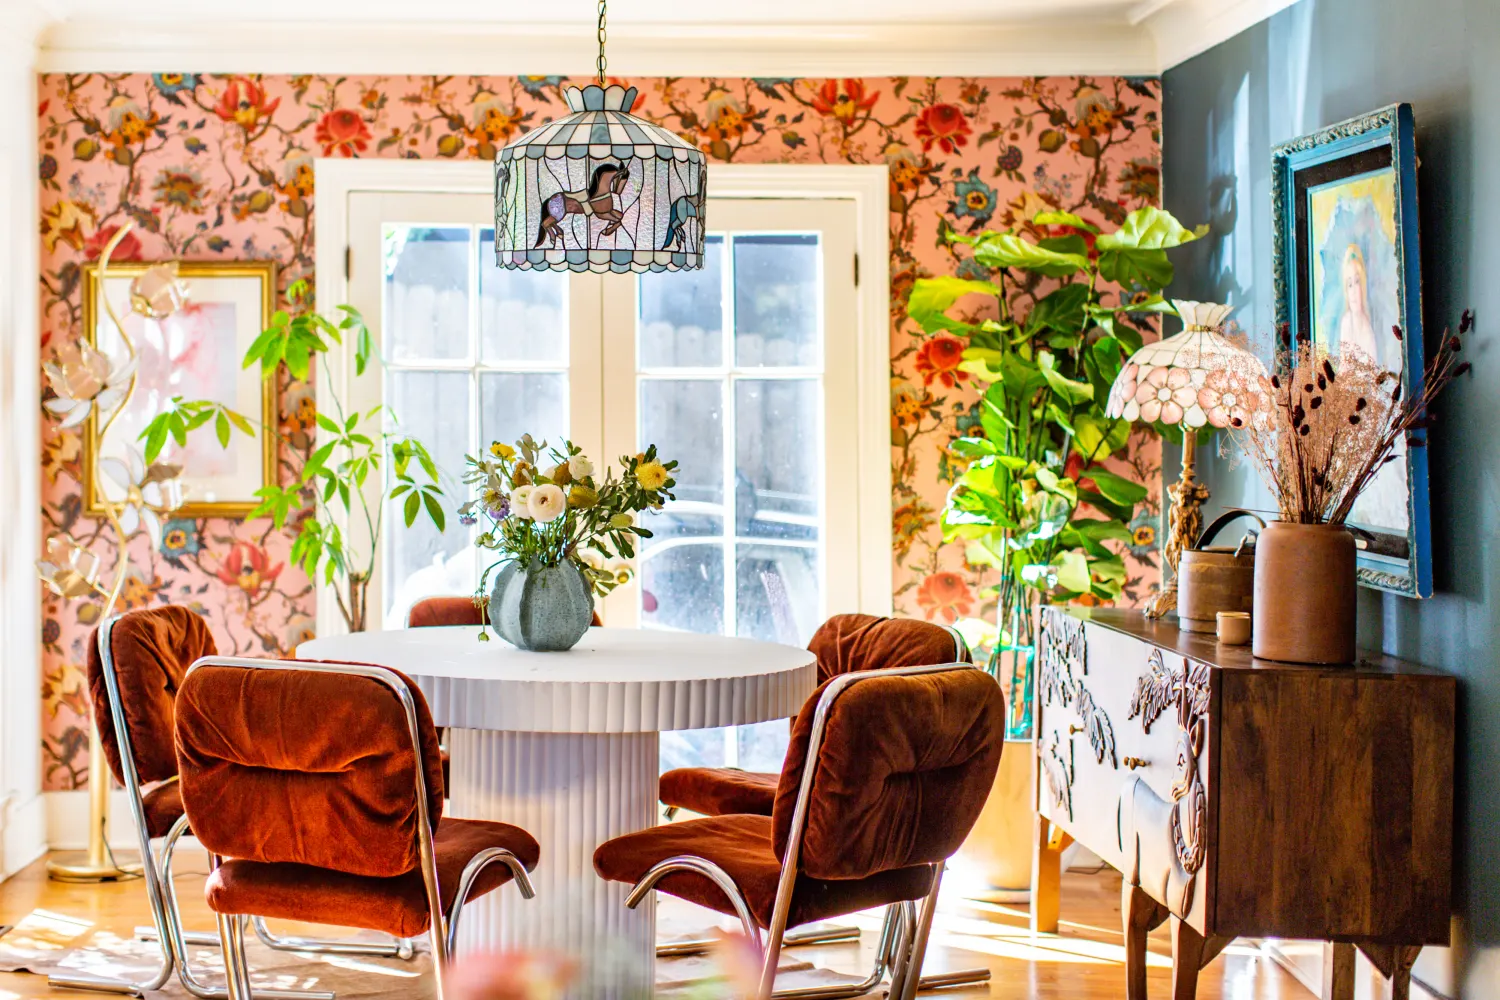
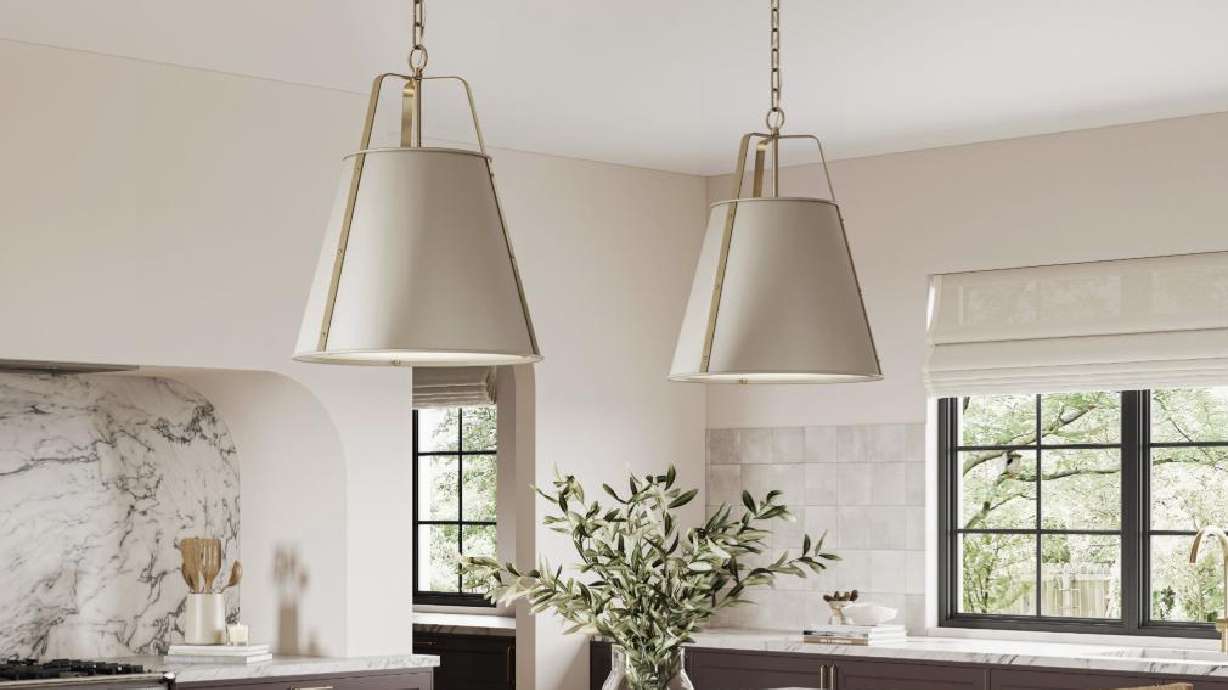
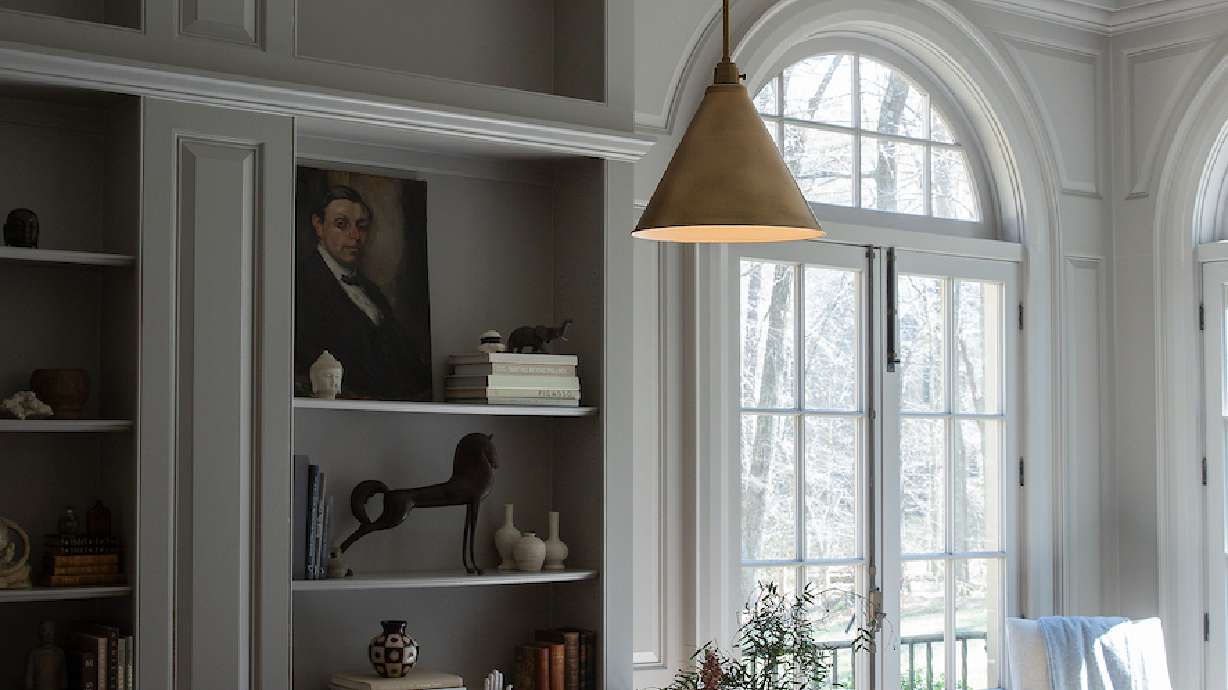
7. **Zone Lighting:** Layered lighting options, including pendant lights and under-cabinet illumination, add brightness and charm to the kitchen.
8. **Ample Storage Solutions:** Custom shelving and appliance garages can help maintain an organized kitchen, minimizing clutter.
9. **Curtain-Less Designs:** To take advantage of natural light, many homeowners are opting to skip heavy curtains, allowing outdoor views to enhance the kitchen's design.
10. **Open Fourth Wall:** Some designs incorporate outdoor spaces to create a more open and airy kitchen atmosphere without losing the closed layout feel.