Helena Giannakopoulos sought to revamp her underperforming study room into a versatile space. In August 2025, she reached out to Tonie Pepperstreet, senior designer at Bespoke Carpentry London, for assistance in redesigning the area. Helena needed a comfortable and organized home office that would also serve as a relaxation spot.
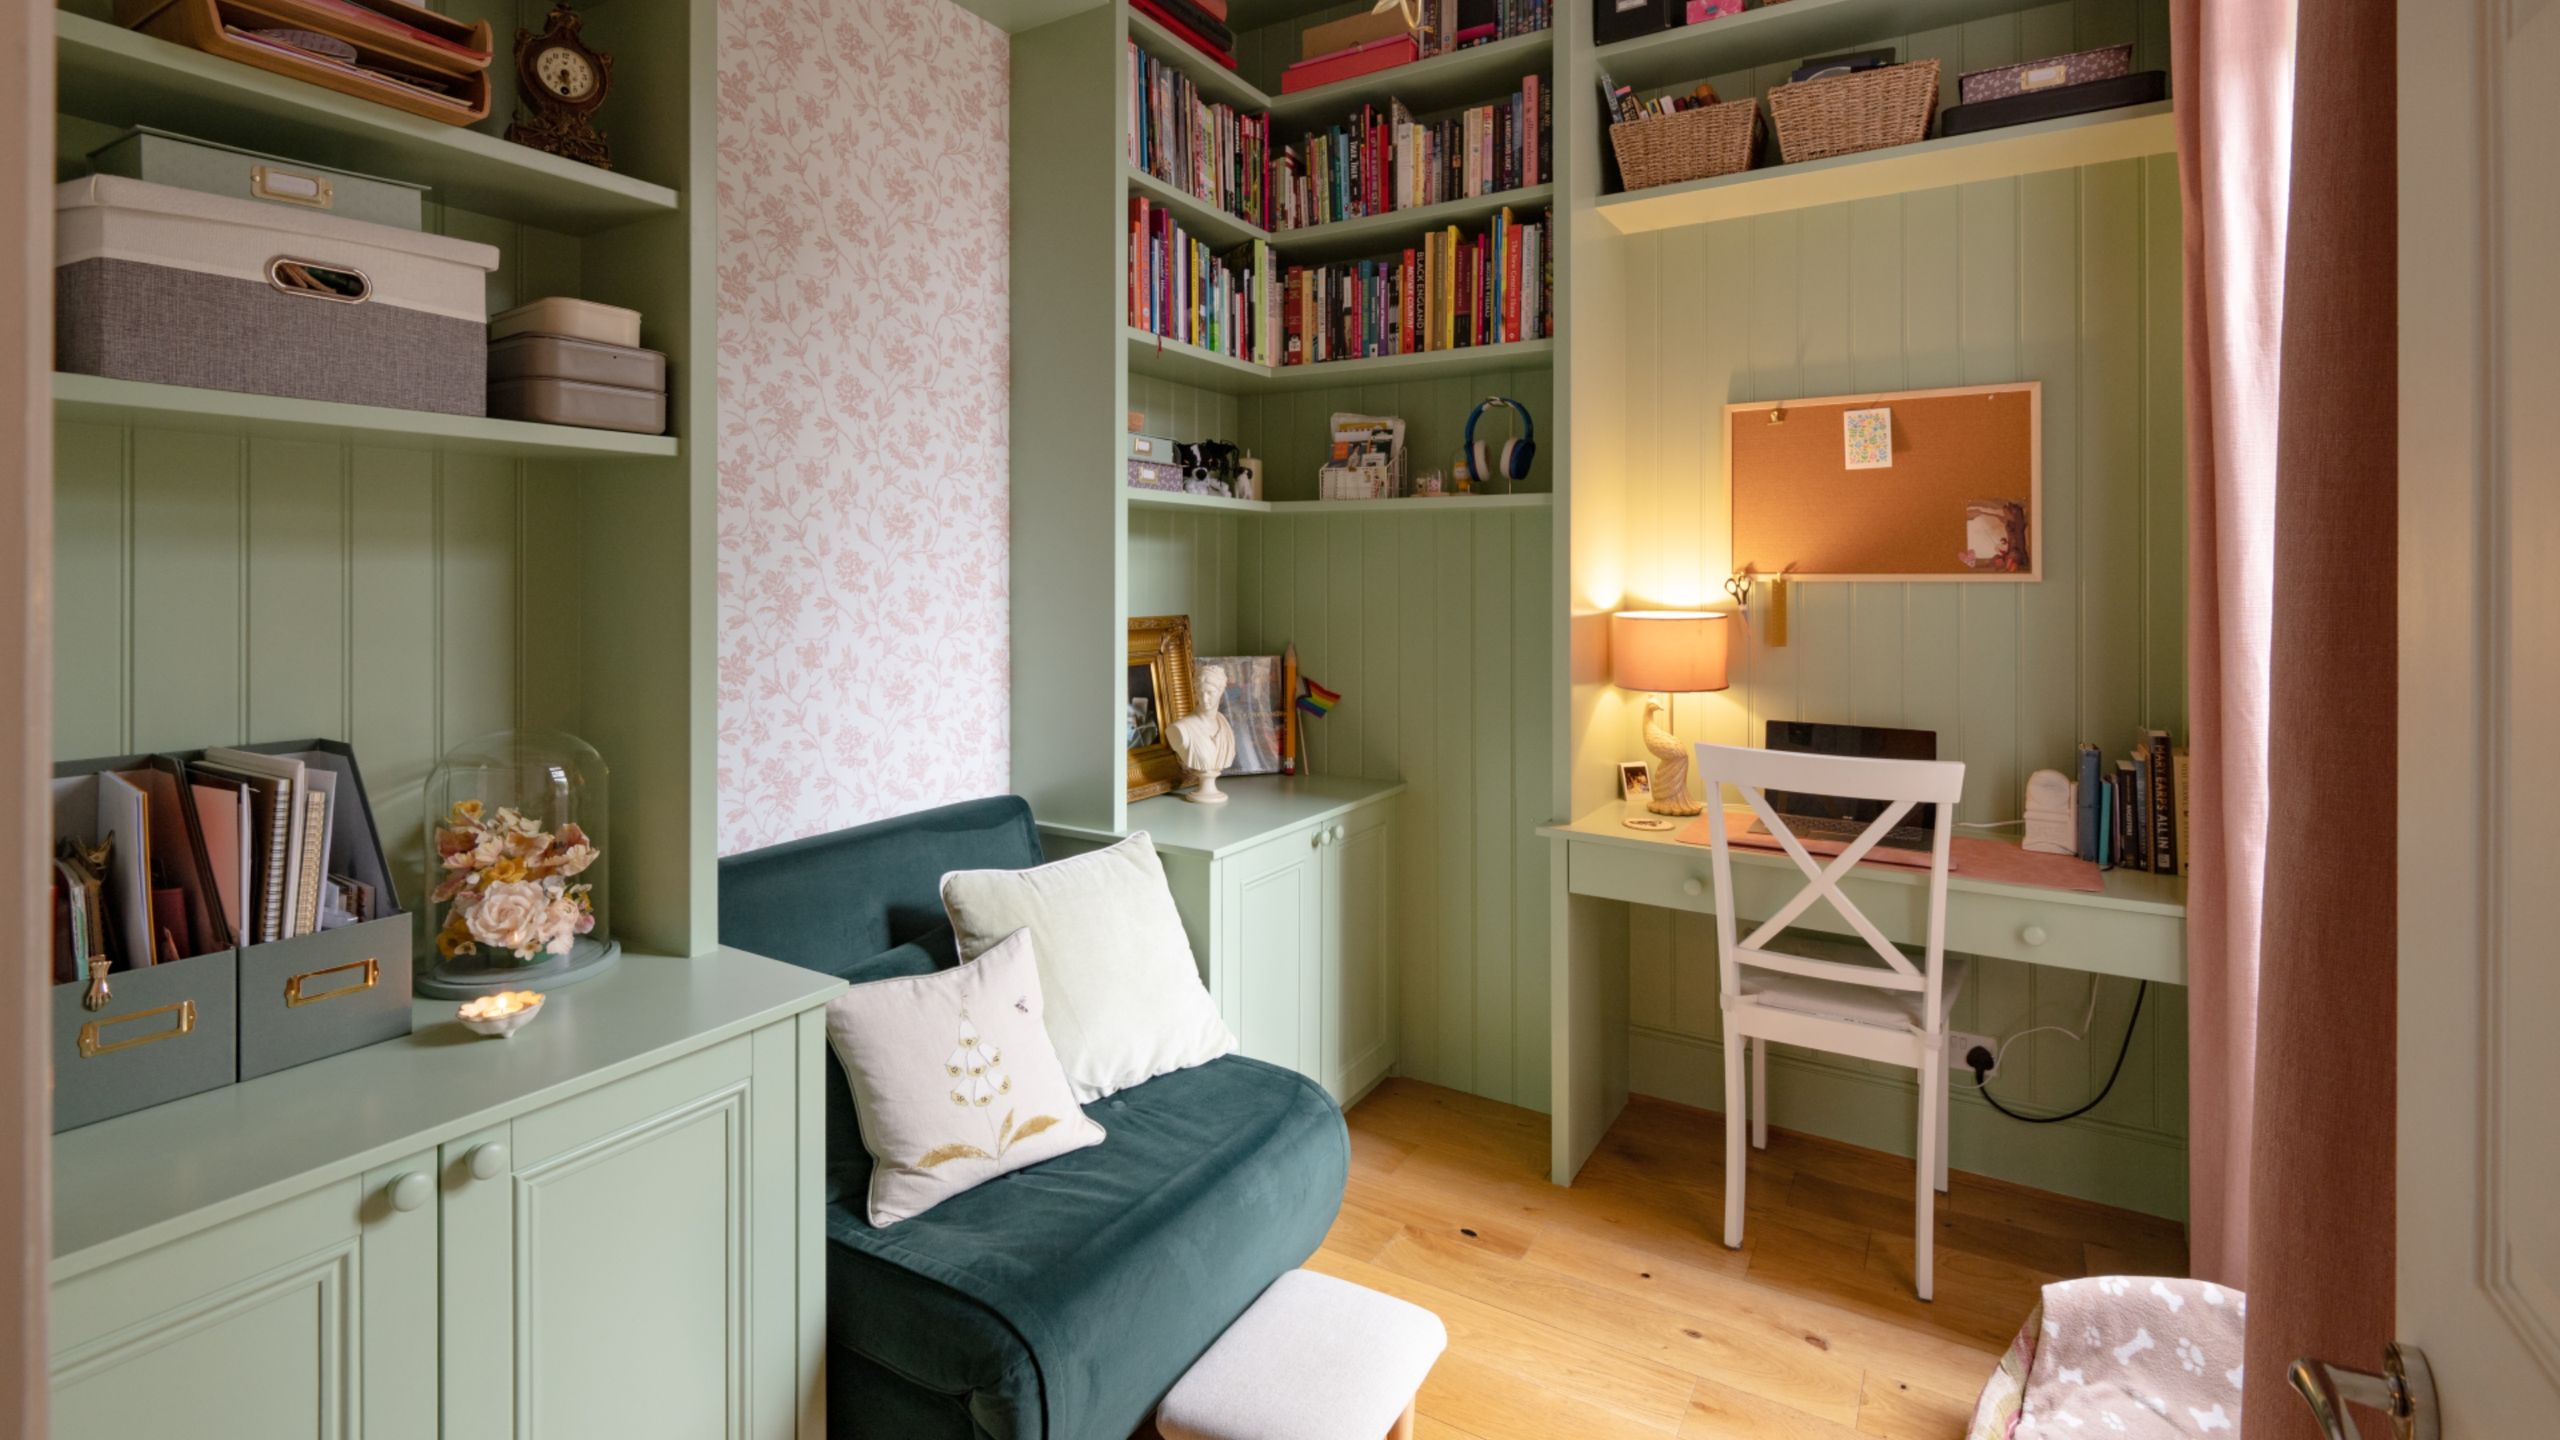
During the initial visit, the design team worked around the existing sofa to create tailored furniture solutions. Despite the room's compact size, it was transformed through strategic bespoke carpentry and an appealing color scheme. Helena selected Whirly Bird No. 309 by Farrow & Ball for the walls and cabinetry, a cheerful green that brightens the space.
The project aimed to maximize storage without sacrificing aesthetics. Helena expressed a need for full-height shelving, cupboards, and a built-in desk to efficiently utilize the area. The goal was to establish a calm and functional home office environment.
Helena noted, "Working with this smaller space, we set out to tackle wasted corners, clutter, and limited storage." The redesign also included accommodations for guests, such as a reading nook armchair that converts into a bed for overnight stays.
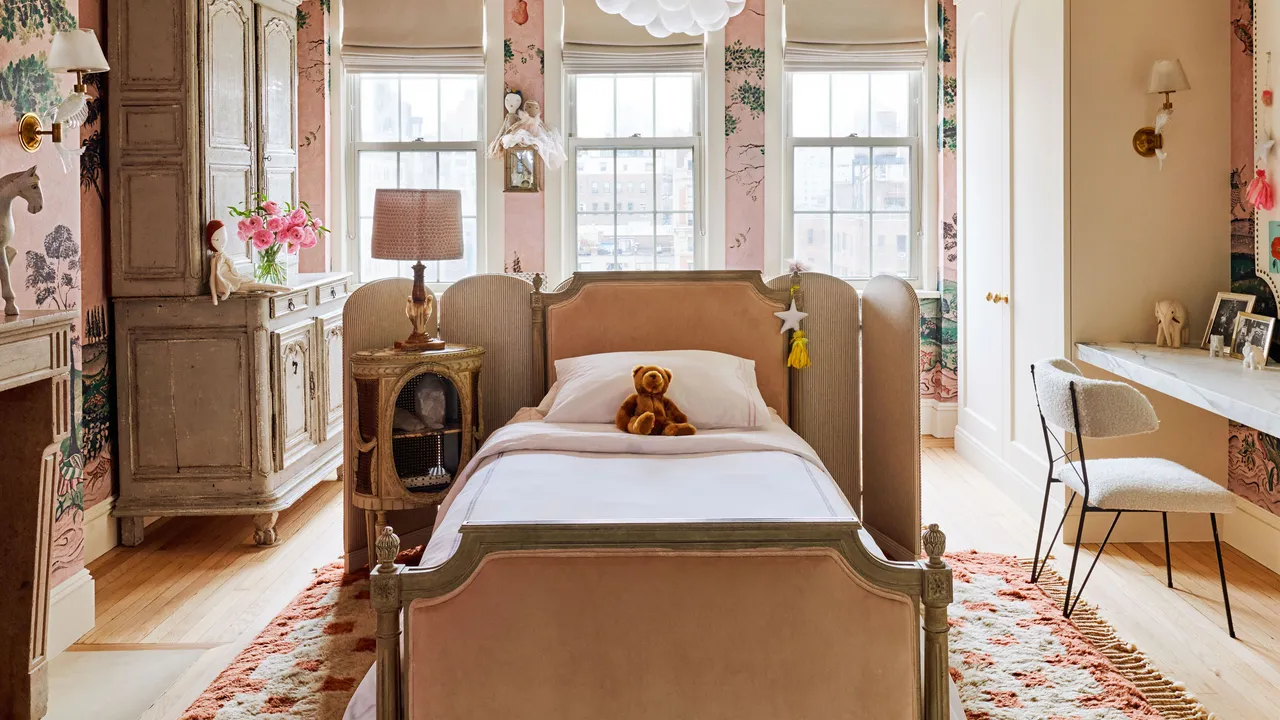
For functional yet stylish solutions, the space features ample storage flanking the sofa bed, allowing for discreet organization of office supplies like printers. A pink floral damask wallpaper provides a decorative touch, enhancing the room's appeal.
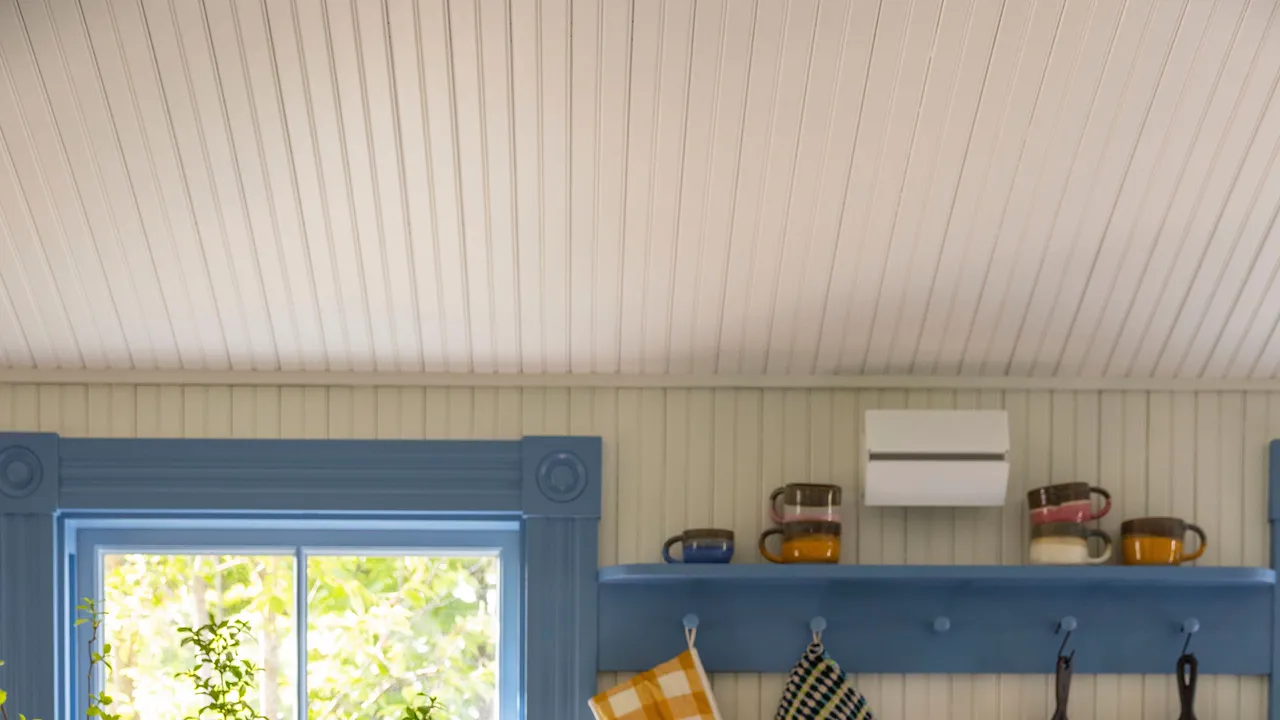
The use of tongue-and-groove paneling also adds character to the walls and cabinetry. B&Q offers various options for those looking to replicate this style.
This makeover illustrates how a compact area can be effectively transformed into a dual-purpose space, demonstrating the value of bespoke carpentry in optimizing every inch.