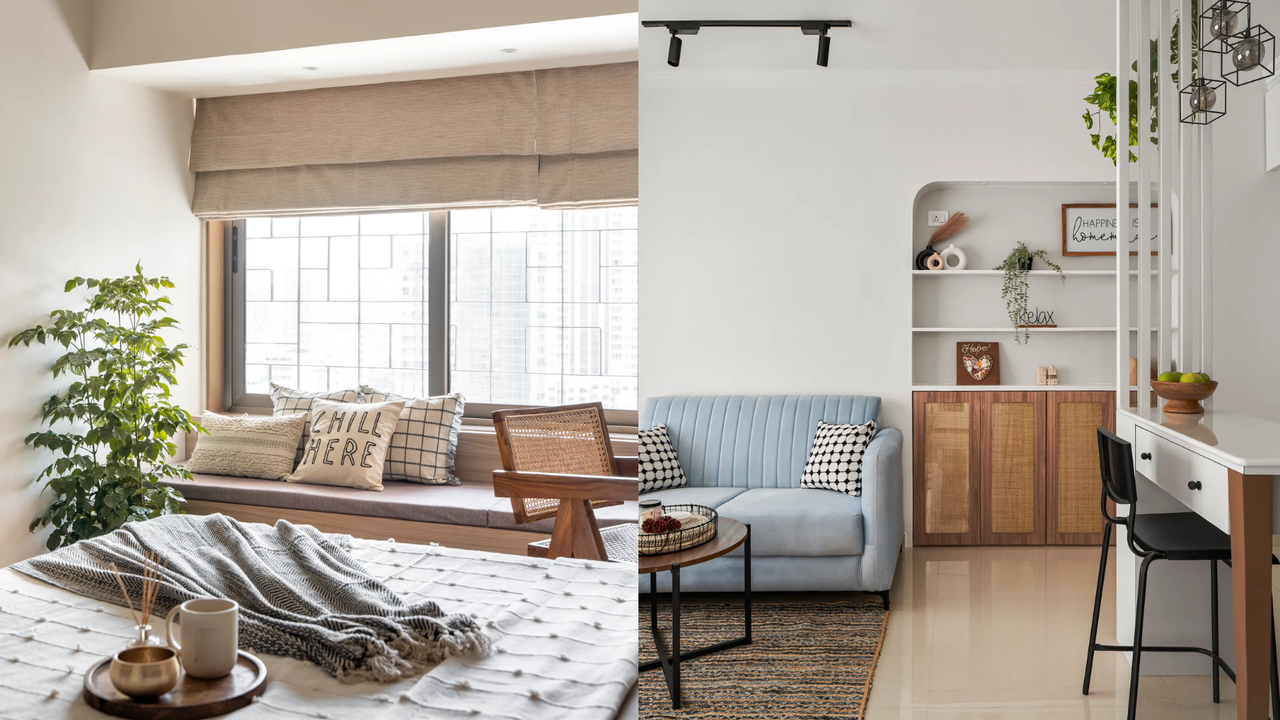
In densely populated cities like Mumbai, space is a premium. Innovative designs in compact homes demonstrate how small spaces can be transformed into stylish and functional living areas. Here’s a look at several remarkable residences under 900 square feet.
Mumbai's 850-Square-Foot Home
This home, spanning 850 square feet, was designed by Antare Tare and her team at About the Design. It showcases the Japandi style, integrating elements from Japanese and Scandinavian design with a focus on natural wood and clean lines. The muted color palette enhances the home's light and airy feel. The living room is characterized by oak furnishings, with a balcony offering a panoramic city view.
A galley kitchen features white laminates and a prominent marble countertop. The two bedrooms maintain a minimalistic aesthetic, creating a bright and functional layout.
Bengaluru's 450-Square-Foot Home
In Bengaluru, House of Ruya crafted a 450-square-foot residence for a young couple, inspired by the Japanese wabi-sabi design philosophy. The space is filled with earthy tones and features lime-wash texture walls adorned with red dot art. The living area has a custom white sofa and a dining nook adjacent to an open kitchen. The master bedroom is accessed via an archway, furnished with a compact bed and a reading nook, while stylish black bathroom fixtures complement the grey tiles.
Lower Parel's 870-Square-Foot Family Home
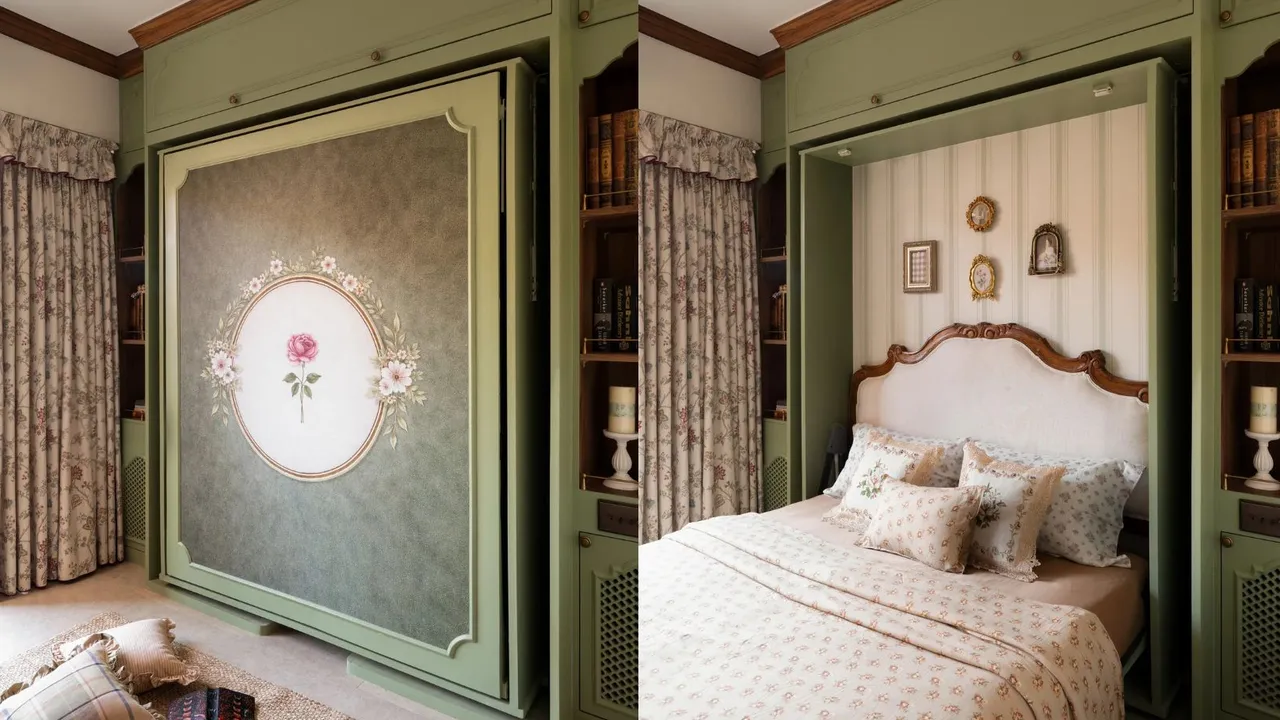
Designed by Janvi Mehta, this 870-square-foot apartment in Lower Parel reflects understated luxury for a family of four. The living area showcases textured pearl white walls and a central L-shaped sofa. A grey accent wall connects the dining area, which includes a granite-topped table. The parents' bedroom is elegantly appointed, while the children's room features a convertible Murphy bed that maximizes space.
Actor Mithila Palkar's 700-Square-Foot Apartment
Located in Dadar, Mithila Palkar's 700-square-foot home, designed by Rutuja Tulsulkar, highlights Scandinavian minimalism. The color scheme includes grey tones and light wood, complemented by an egg-shaped coffee table and an orange sofa. The bedroom features a full-length curtain that provides functionality and style.
Modern Elegance in a 464-Square-Foot Mumbai Home
Architects Kunal Gupta and Nidhi Bhatt created a 464-square-foot home with a sophisticated grey and white palette. The living space combines a royal blue love seat with a cream sofa bed. The elegantly designed bedroom includes geometric features and ample natural light from a cube window, adding a sense of spaciousness.
Bohemian Touch in a 295-Square-Foot Studio
Architects Disha Nayar and Umal Patil transformed a 295-square-foot studio in Mumbai with a relaxed color palette and functional storage solutions. A bespoke powder blue couch and coffee table form the living area, while the bathroom and bedroom are organized for optimal use of space. The decor features a custom accent wall, enhancing the bohemian charm of the studio.
Luxurious 800-Square-Foot 2 BHK Home
Crafted by architect Priyank Mehta, this 800-square-foot apartment in Mumbai exudes luxury. Pleated ash wood walls greet visitors upon entry, opening into a living area with mixture of textures. Modern design elements include a glass door between the kitchen and dining area, with beige tones and marquetry details in the bedroom.
Redesigned 720-Square-Foot Family Home
Studio Muktinidhi reimagined this 720-square-foot Juhu residence to maximize light and space. The living area boasts a glass wall, creating an inviting atmosphere. The design emphasizes minimal furniture while maintaining style, highlighted by playful features in the children's room.
Greek-Inspired 765-Square-Foot Vacation Home
This vacation property, designed by 27MM Collaborative, captures Greek villa aesthetics. Located in Lokhandwala, the colorful home features bold colors and arches. A terrazzo dining table and quirky accents create a distinctive character, while the balcony offers a sunlit retreat with European charm.