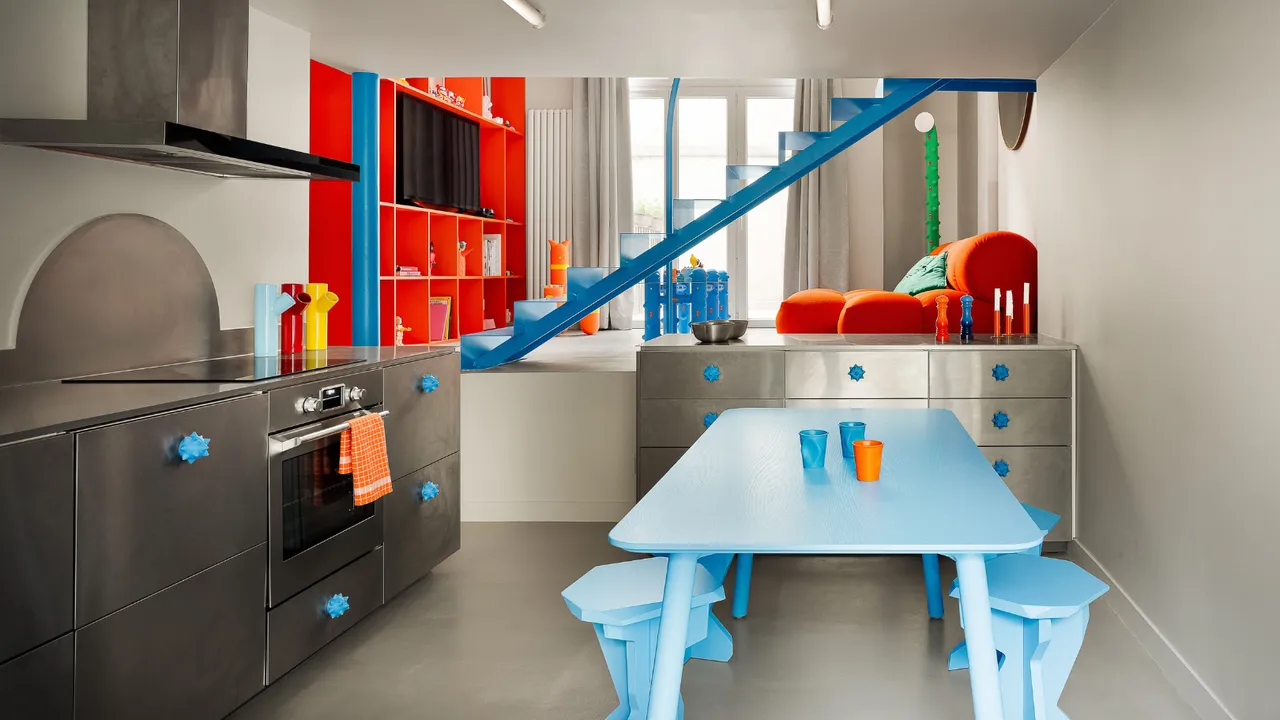
A unique 430-square-foot flat has been transformed by Anthony Authié, head of Zyva Studio, drawing inspiration from the animated films of the late 1980s and 1990s, such as *Roger Rabbit* and *Space Jam*. Authié had the opportunity for creative freedom in designing the space, which features whimsical elements that create a lively contrast with practical interiors. The kitchen, entered first, boasts stainless steel units designed by Atelier Variable and a sky-blue Meyer table surrounded by Fels stools.
The apartment includes a striking ultra-thin metal staircase with a cartoon-esque banister, painted in a vibrant swimming pool blue, offering a playful juxtaposition against the fluorescent orange Sander sofa upholstered in Kvadrat x Raf Simons fabric.
Innovative Use of Space
This triplex layout maintains a neutral base of concrete and greige walls, enhanced by colorful, cartoon-like features. Each half-level reveals different spaces: the living room can be viewed from the kitchen, and a glass block wall offers semi-privacy between the bedroom and living area. The staircase serves as the project's centerpiece, designed to appear as if it’s floating, emphasizing the whimsical nature of the overall aesthetic.
The oversized custom bookcase, also fluorescent orange, is a defining element of the living room, guiding the spatial layout. Authié's designs, including the Spike n’ Roses coffee table, contribute to a playful yet structured environment filled with vibrant colors and animated figurines.
Personalized Decor
The owner, who shares Authié’s passion for collectible toys including Artoys, has curated a collection that adds personality to the flat, resembling a vibrant theater scene where furniture and decorative pieces take on character-like qualities. In the bathroom, contrasting 5cm by 20cm green tiles line the walls and ceiling, encapsulating the notion of a miniature jungle and simplifying the bathroom's aesthetic.
The flat emerges not just as a living space but as an imaginative representation of cartoon-inspired design, merging functionality with a distinct visual identity. Natural light enhances the open-plan layout, with polished concrete floors grounding the vivid color palette and playful design elements throughout the space.